Select the floor plan to fit your lifestyle

Select lots have the option for custom or modified floor plans.

No two homes at The Sands are exactly alike. Each residence is thoughtfully designed with its own character, creating a home that feels distinctly yours.

Lot 4

PENDING

106 South Beach Drive

3 Bed/ 2.5 Bath

2531 Sq Ft

$1,595,000

Diagram showing the relationship between energy, work, heat, and temperature in thermodynamics, with a pyramid at the top, a diagram at the bottom showing a person and a tree, and arrows indicating heat transfer and energy exchange.
Diagram showing a parking lot with two cars, a large starry sky or cosmic scene above, and a section at the bottom with grid squares and numbers, possibly representing an area map or layout.
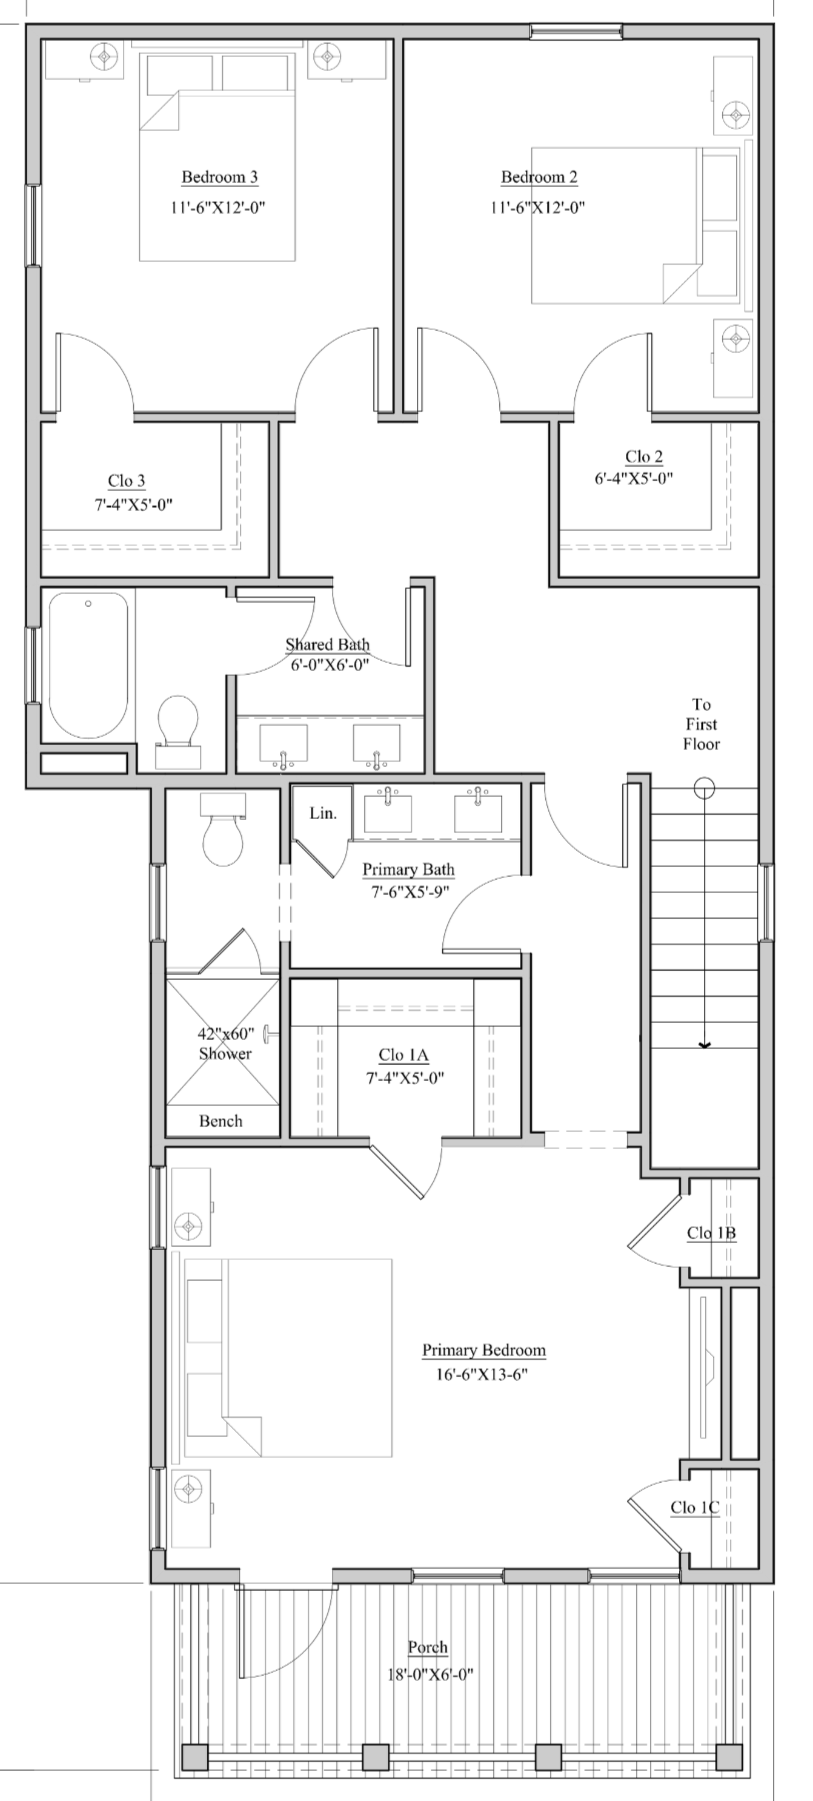
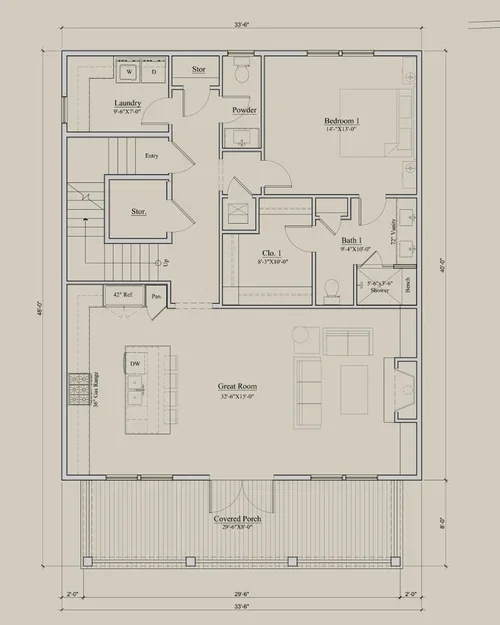
A detailed floor plan of a house showing various rooms, including bedrooms, bathrooms, a kitchen, living areas, and outdoor decks, with labels and measurements.
Floor plan of a residential building showing multiple rooms including bedrooms, bathrooms, a living area, and hallways, outlined in white on a black background.

Lot 5

CLOSED

104 S Beach Drive

4 Bed/ 4.5 Bath

2688 Sq Ft

$1,411,780
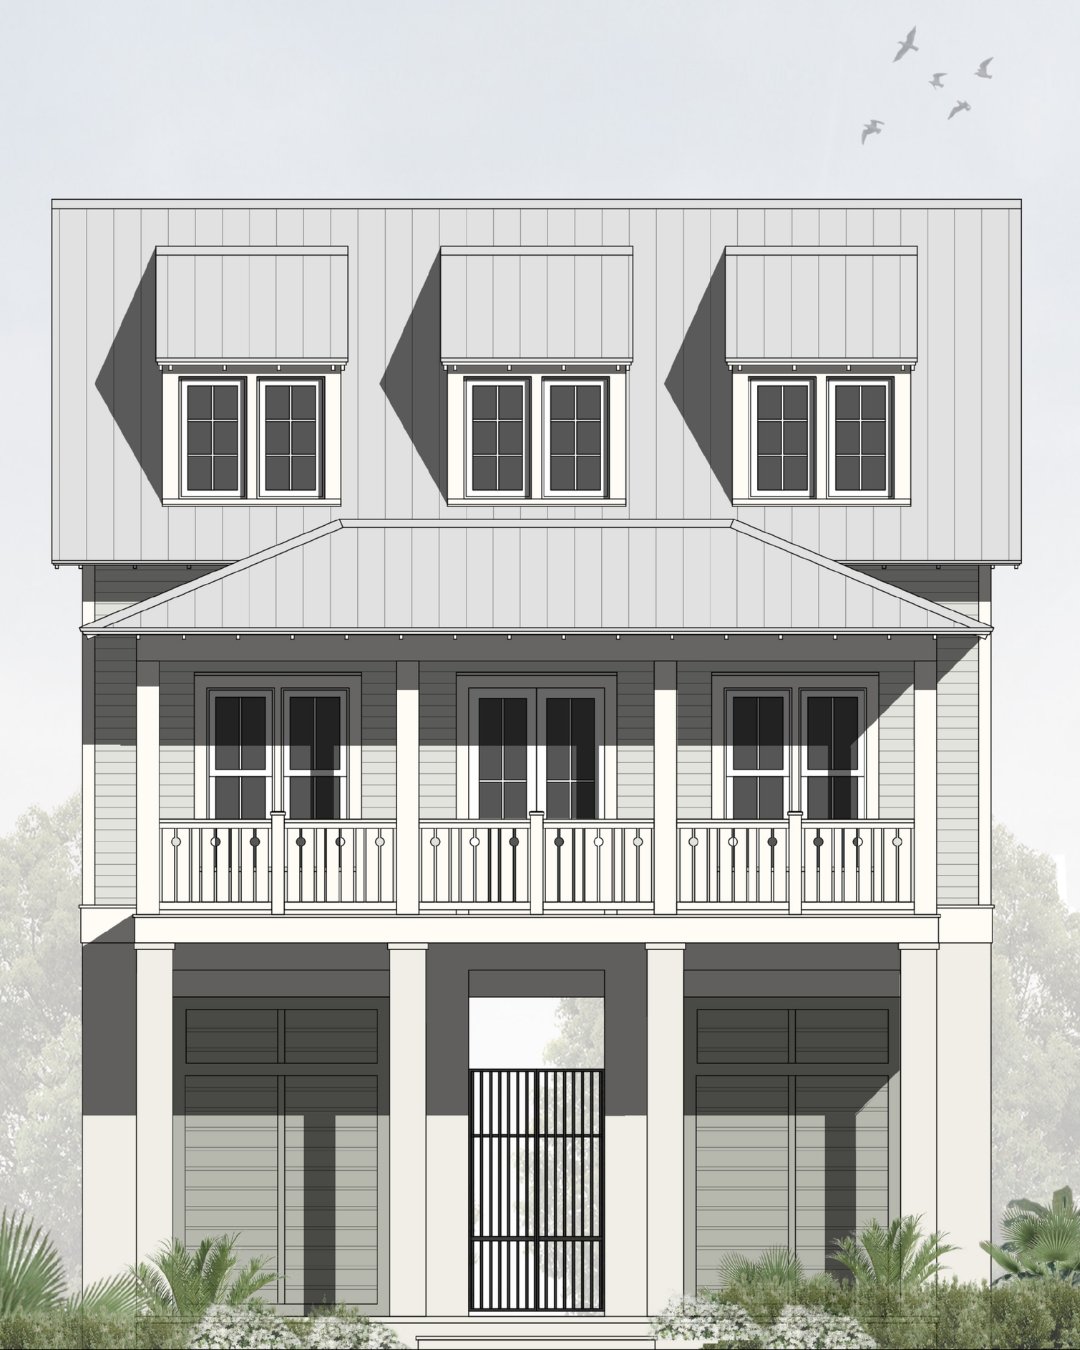
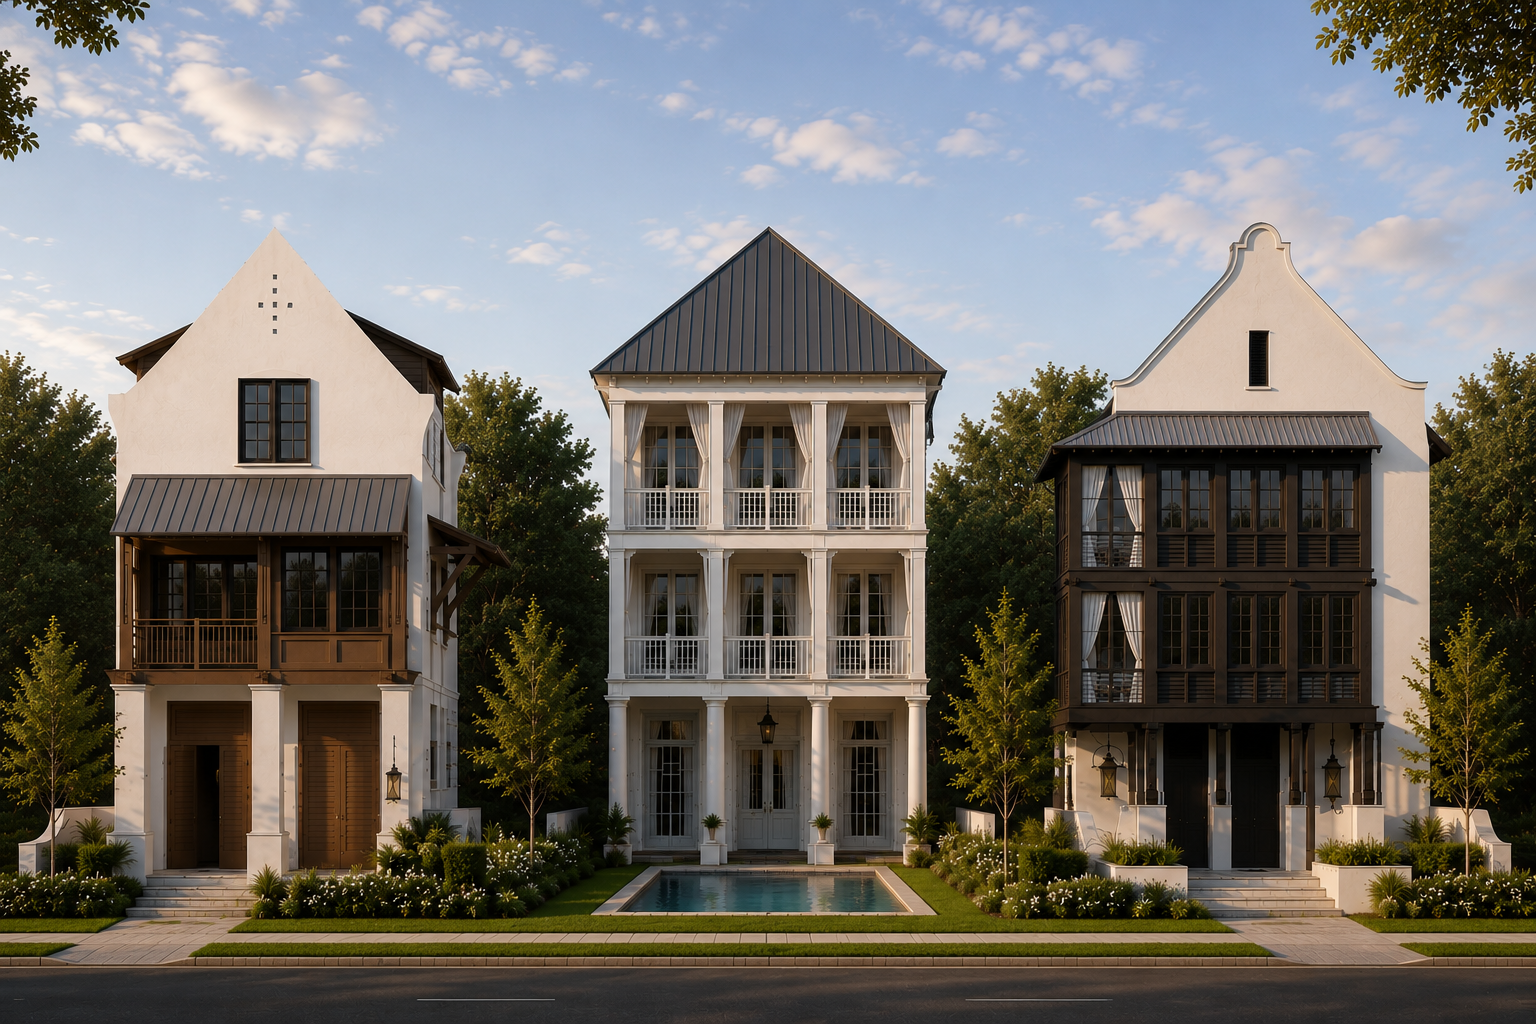
Render of a three-story house with a garage, balcony, and wooden siding, featuring outdoor lighting and decorative plants.

Lot 6

CLOSED

102 South Beach Drive

3 Bed/ 3.5 Bath

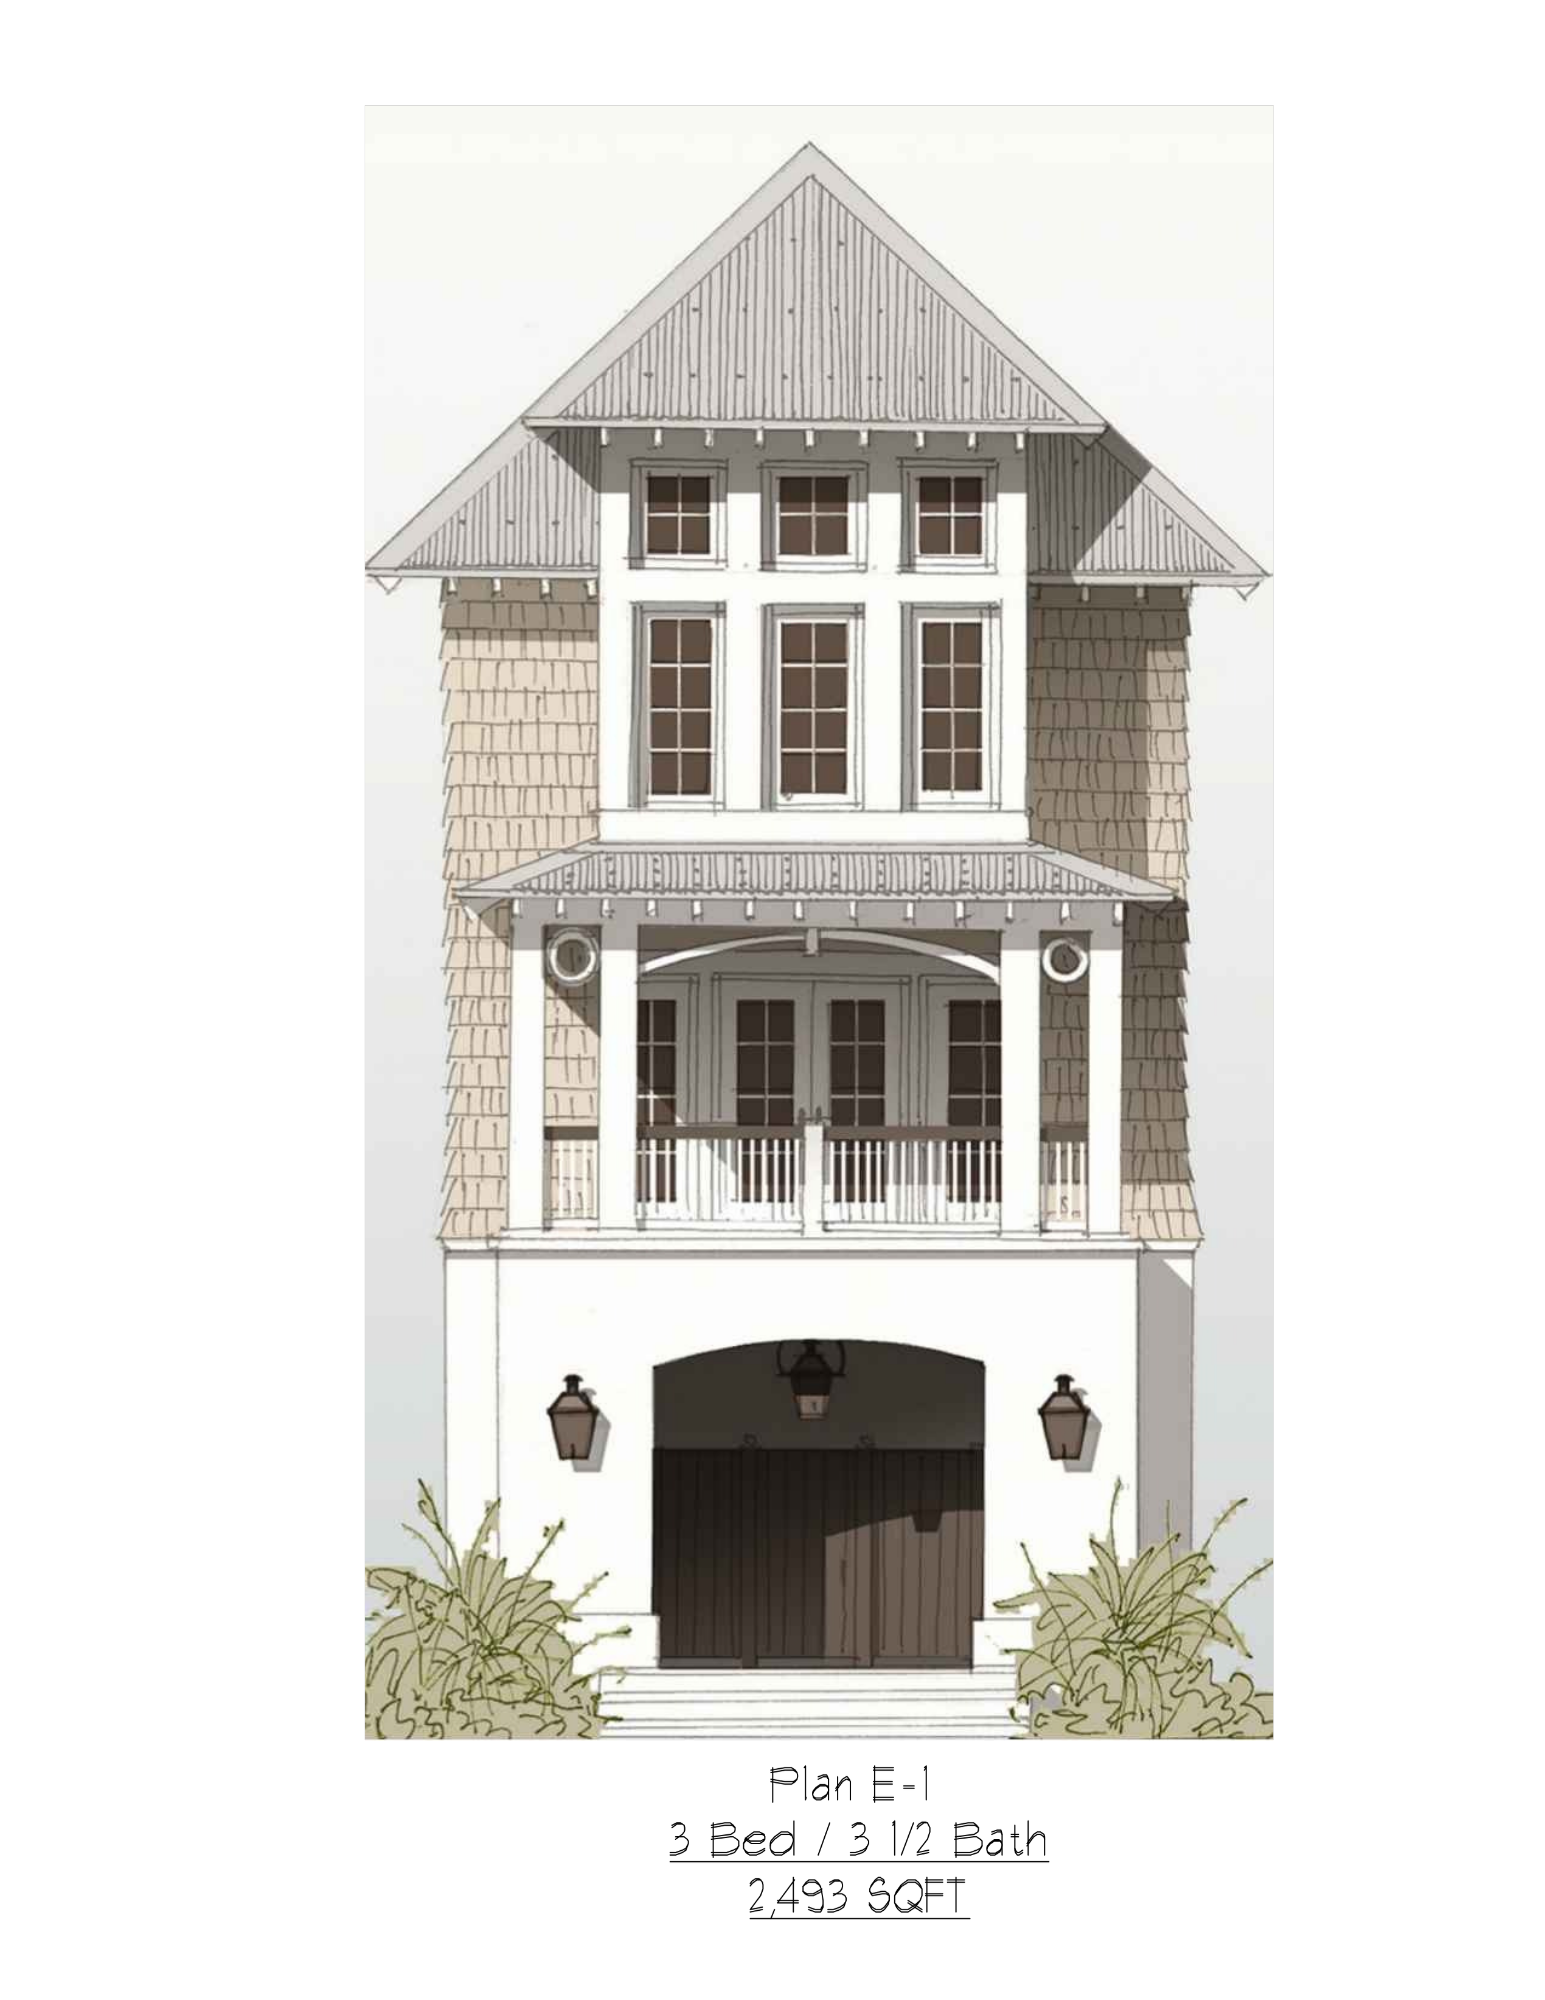
2493 Sq Ft

$1,252,200
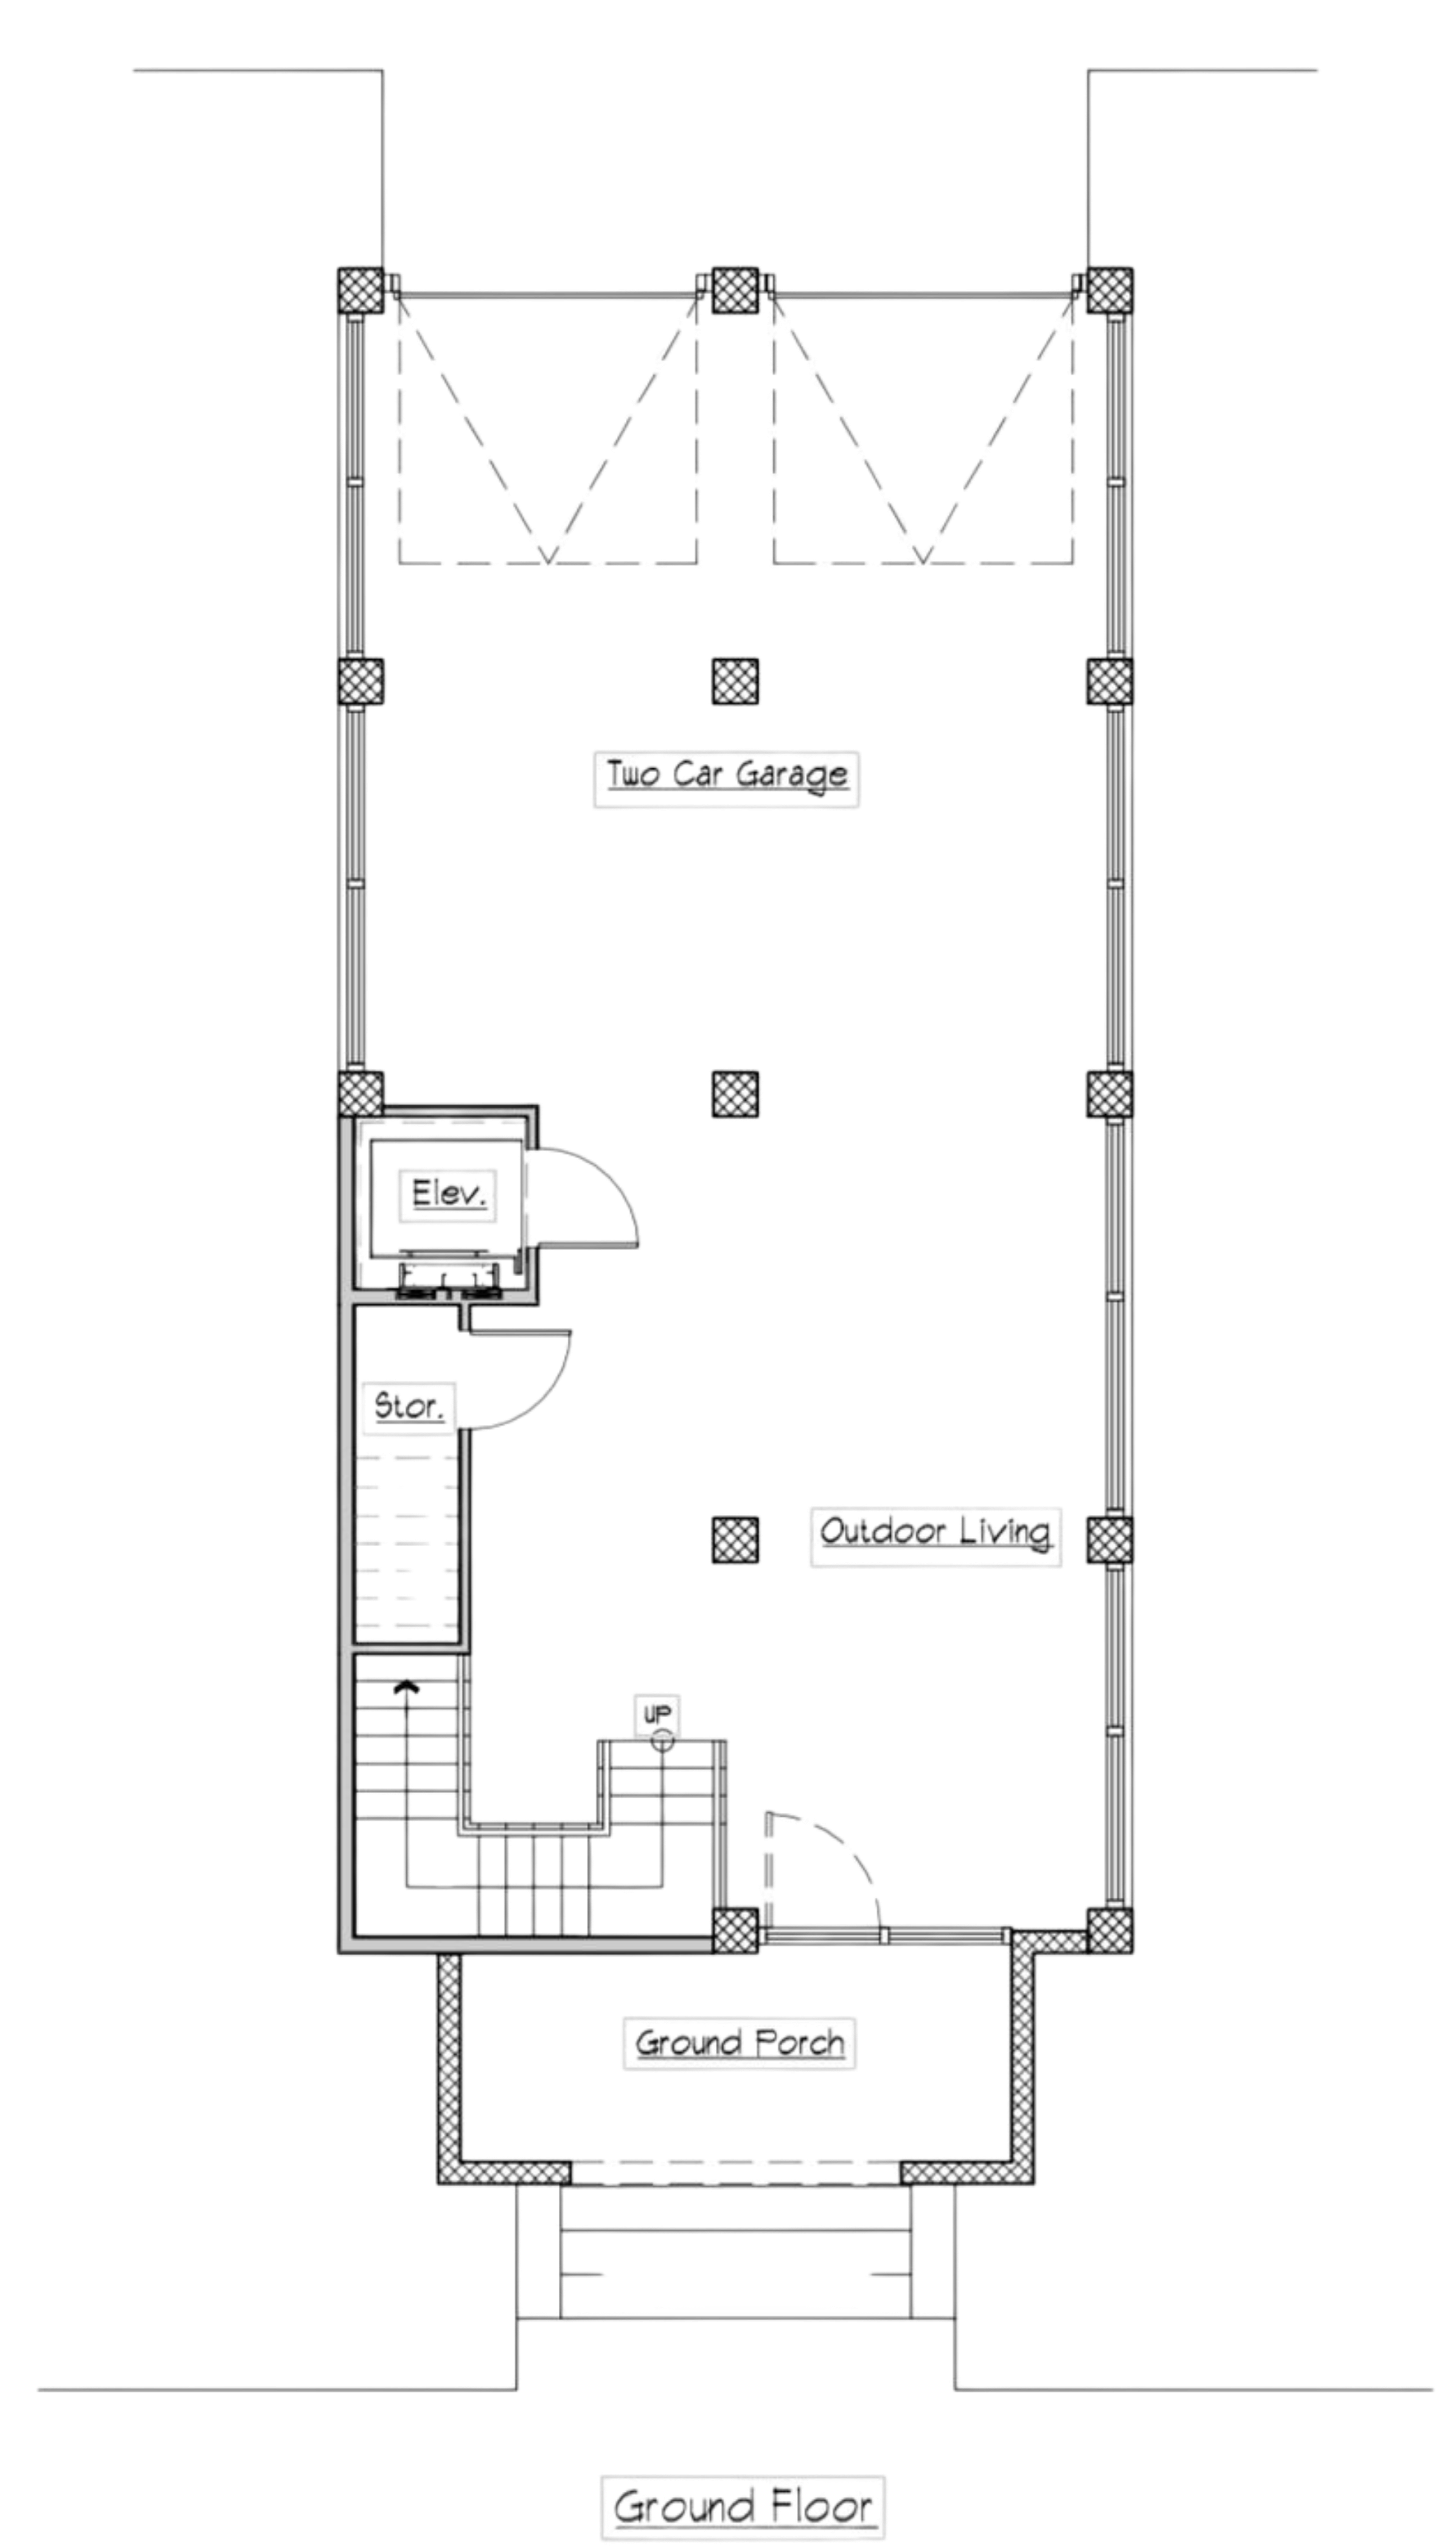
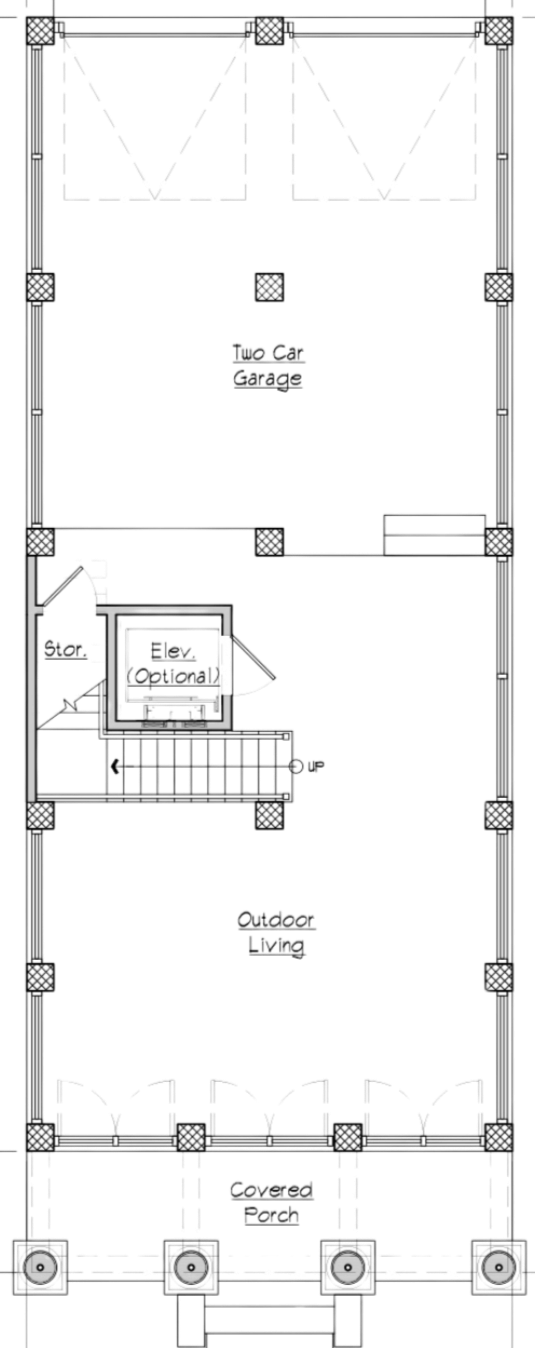
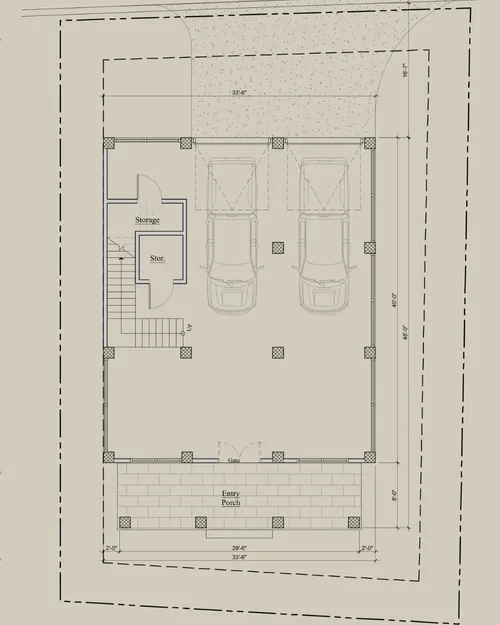
Architectural floor plan of a house showing a ground porch, stairs, outdoor living area, storage room, elevator, two car garage, and an upper space with a garage.
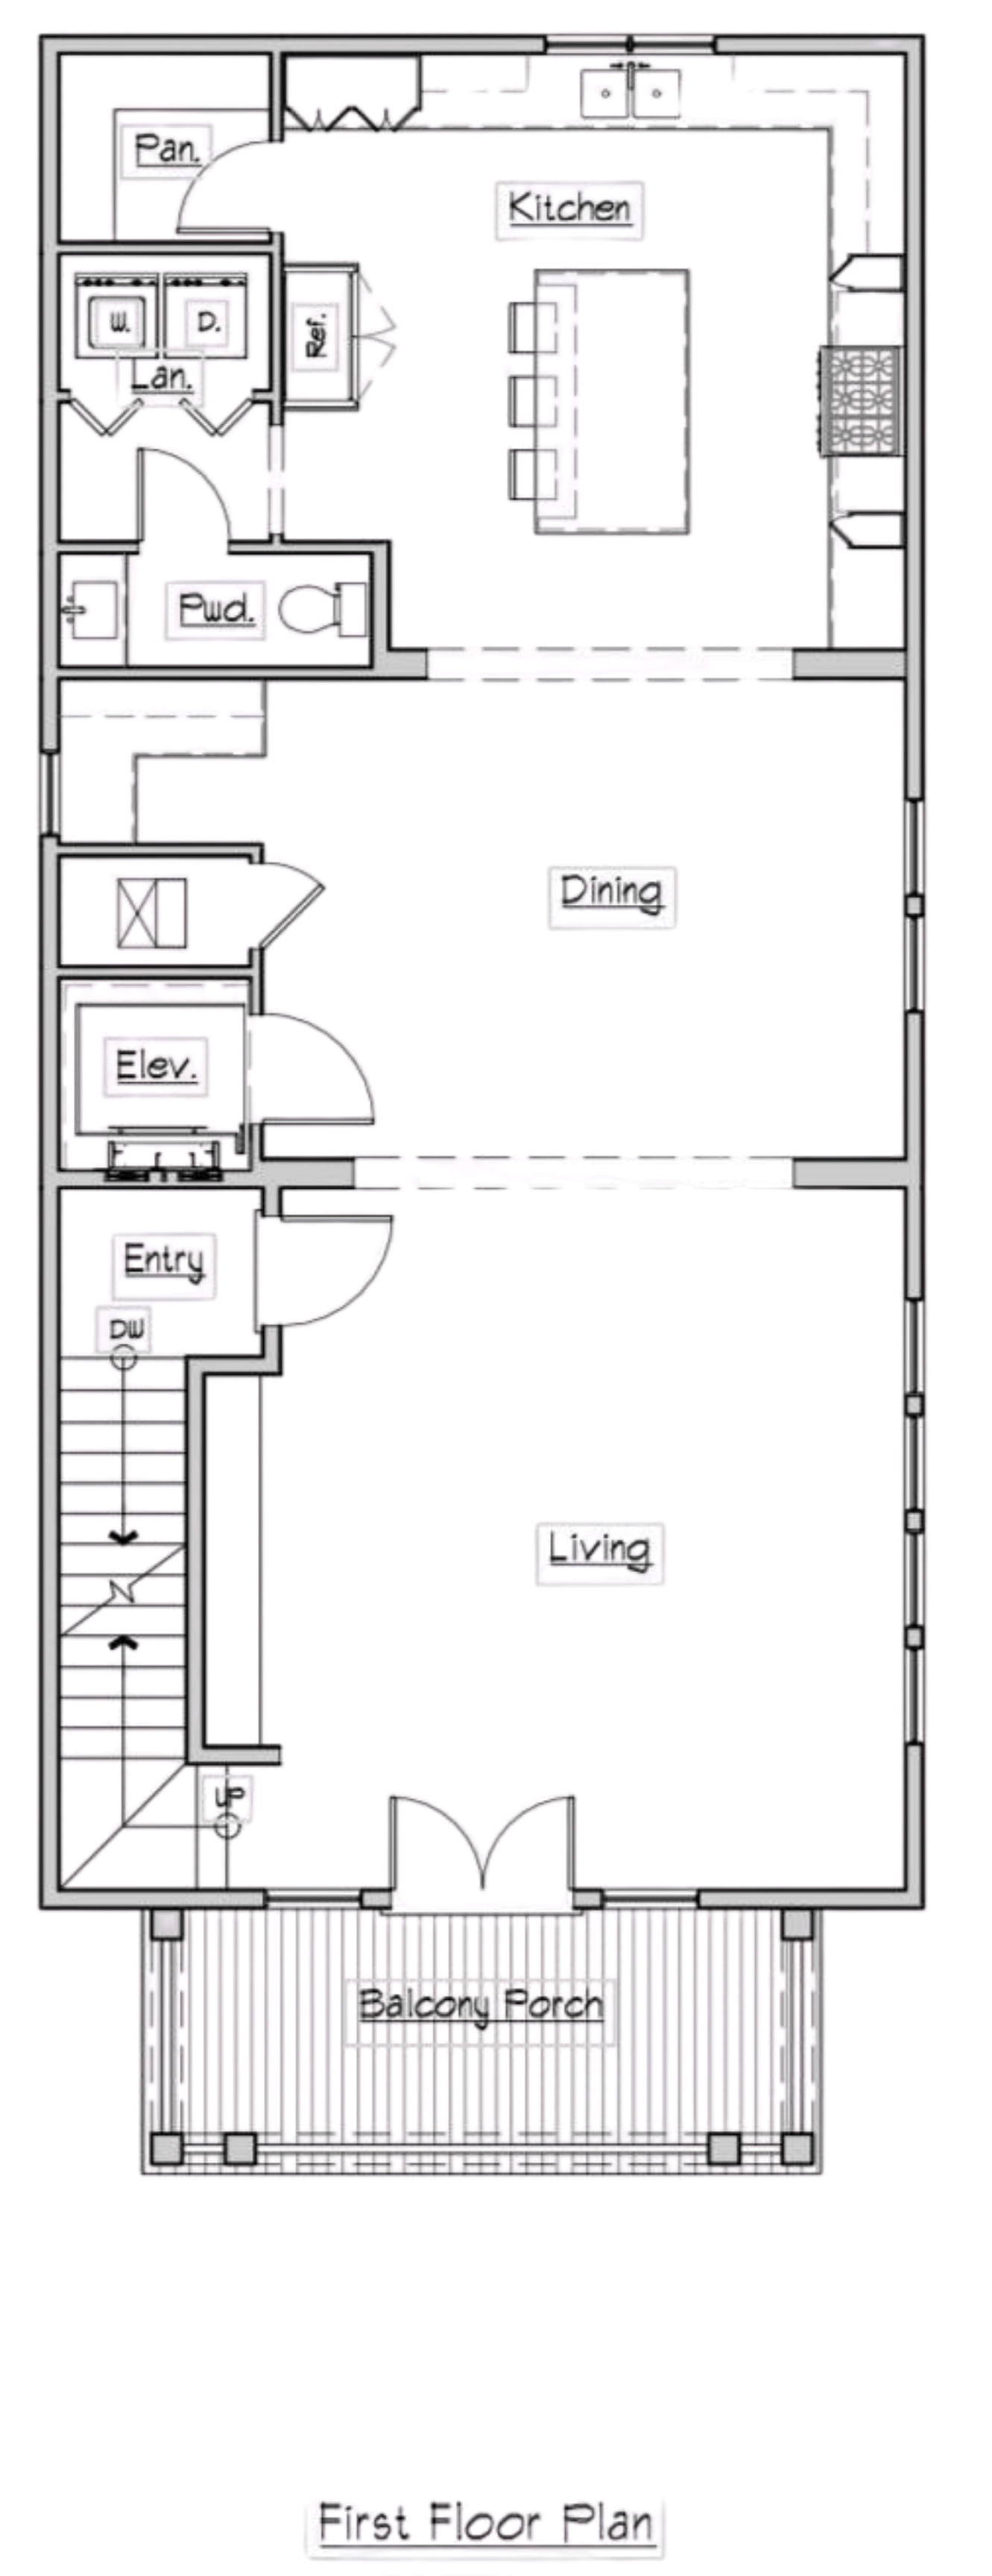
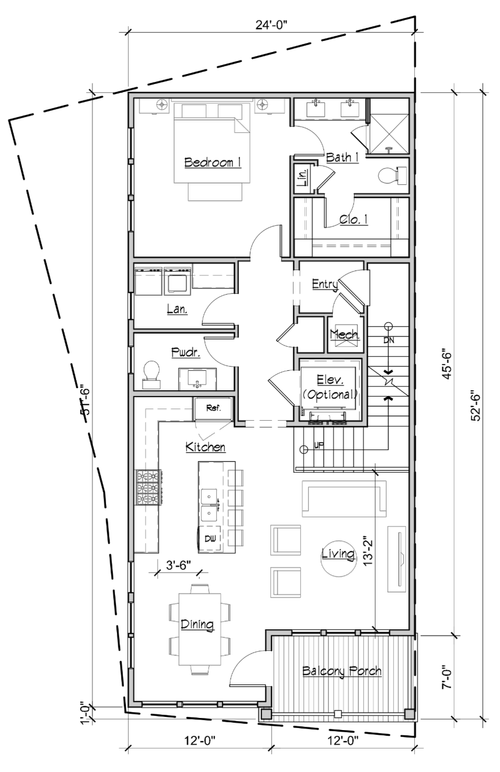
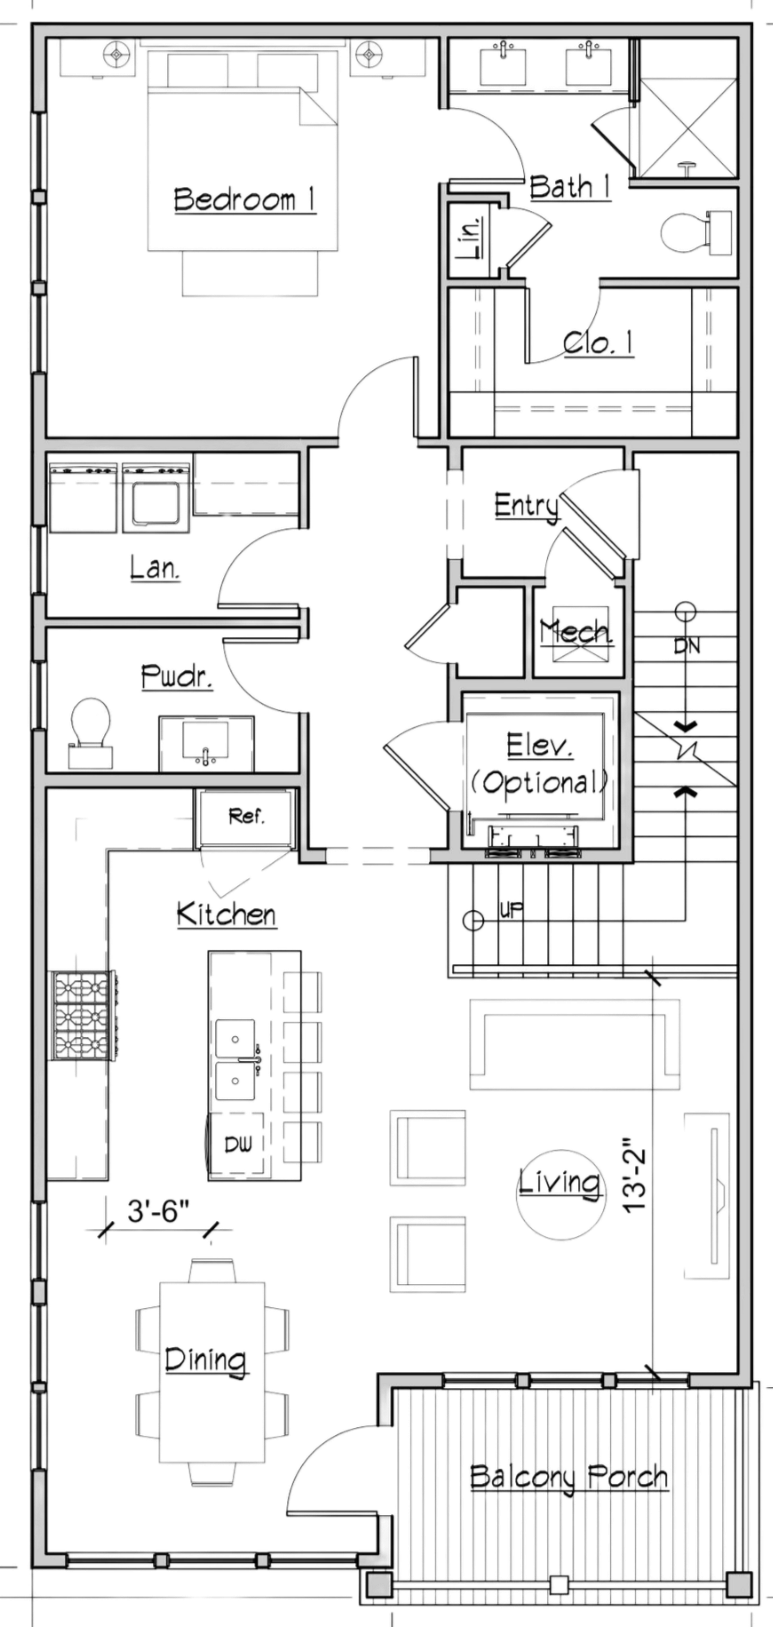
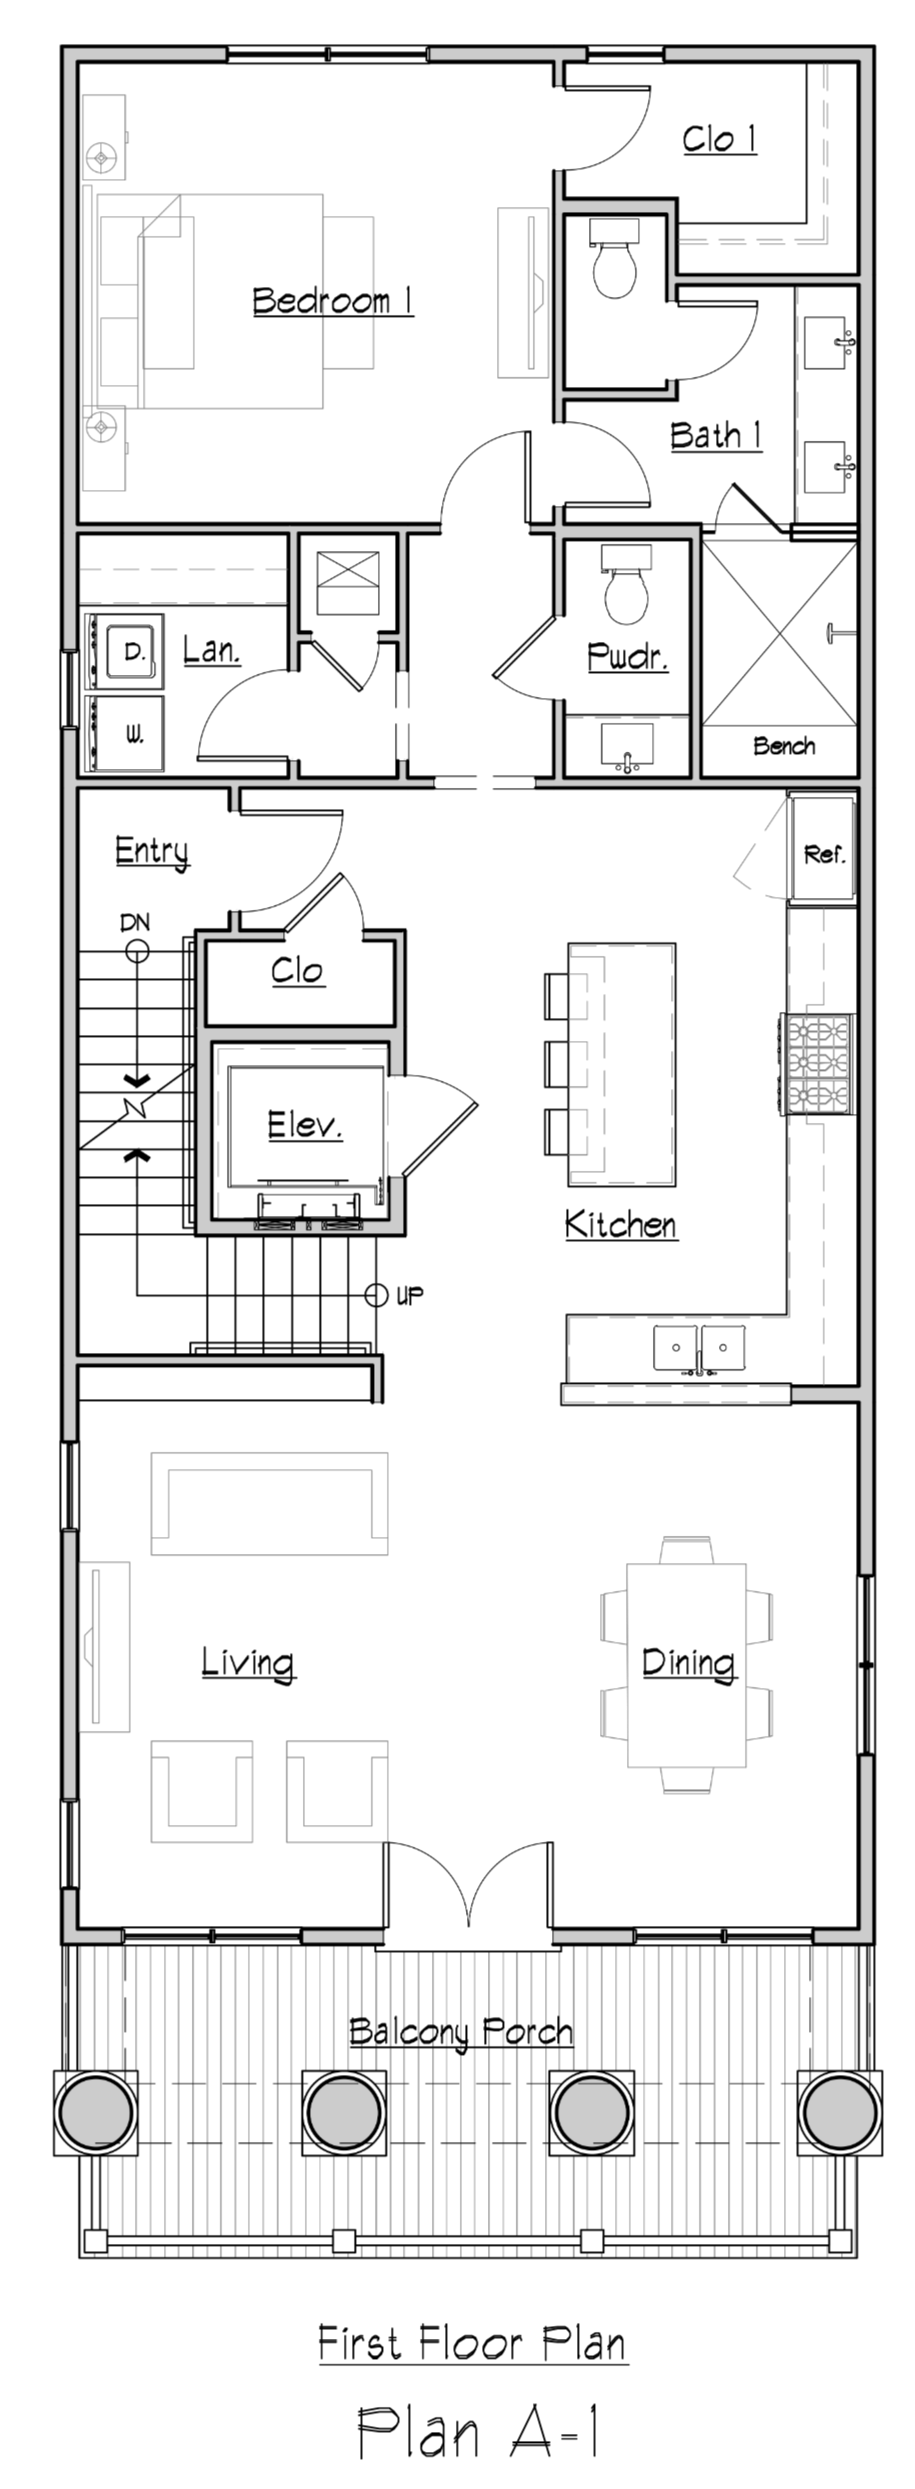
Floor plan of a house showing various rooms including a living room, dining area, kitchen, bedrooms, bathrooms, entryway, balcony porch, and other spaces, with labels for each area.
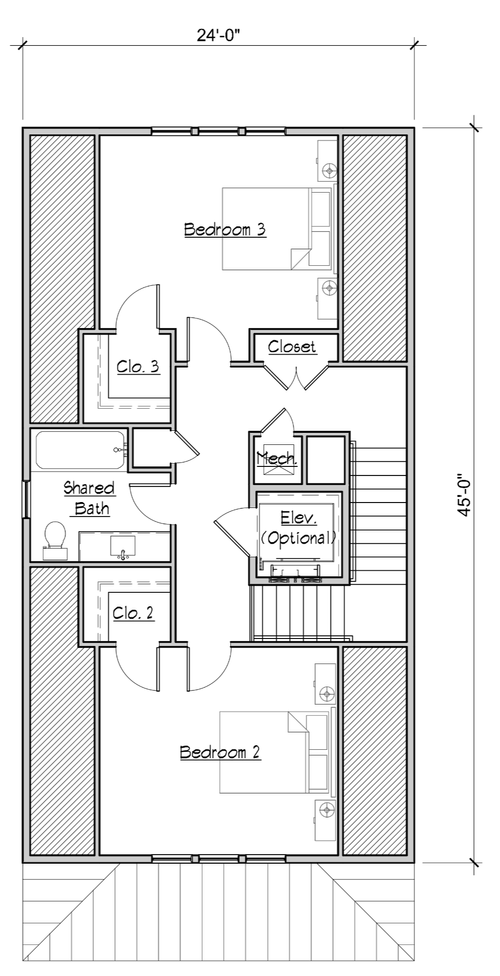
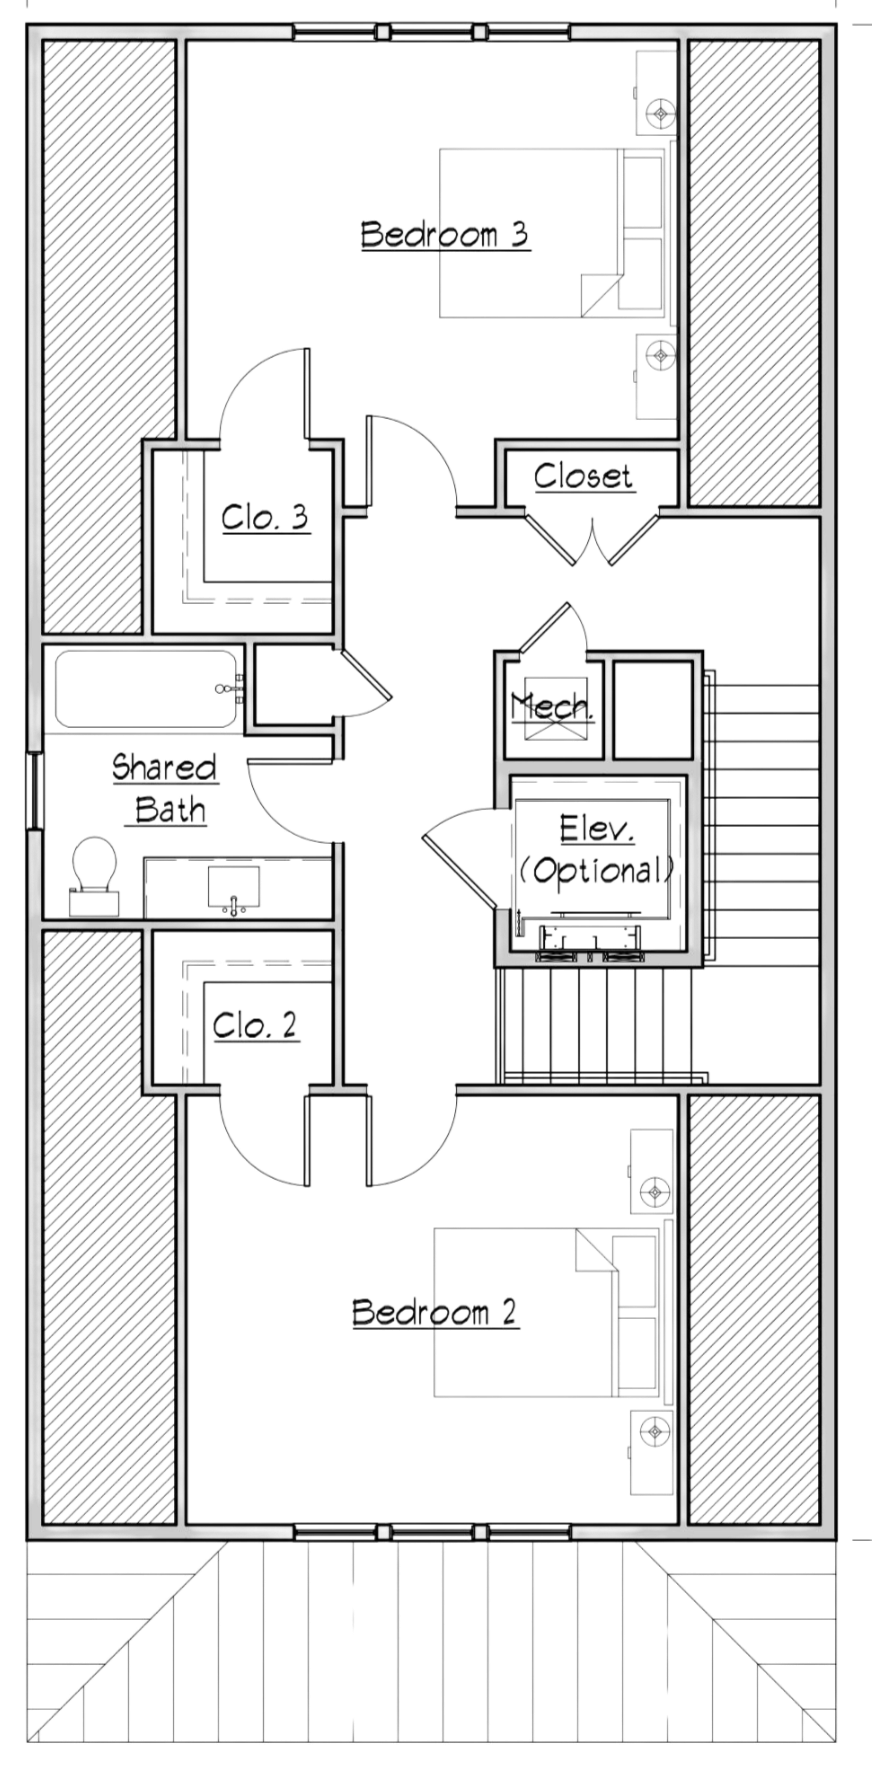
Floor plan of an apartment showing two bedrooms, bathrooms, a living room, a kitchen, closets, and a laundry area.
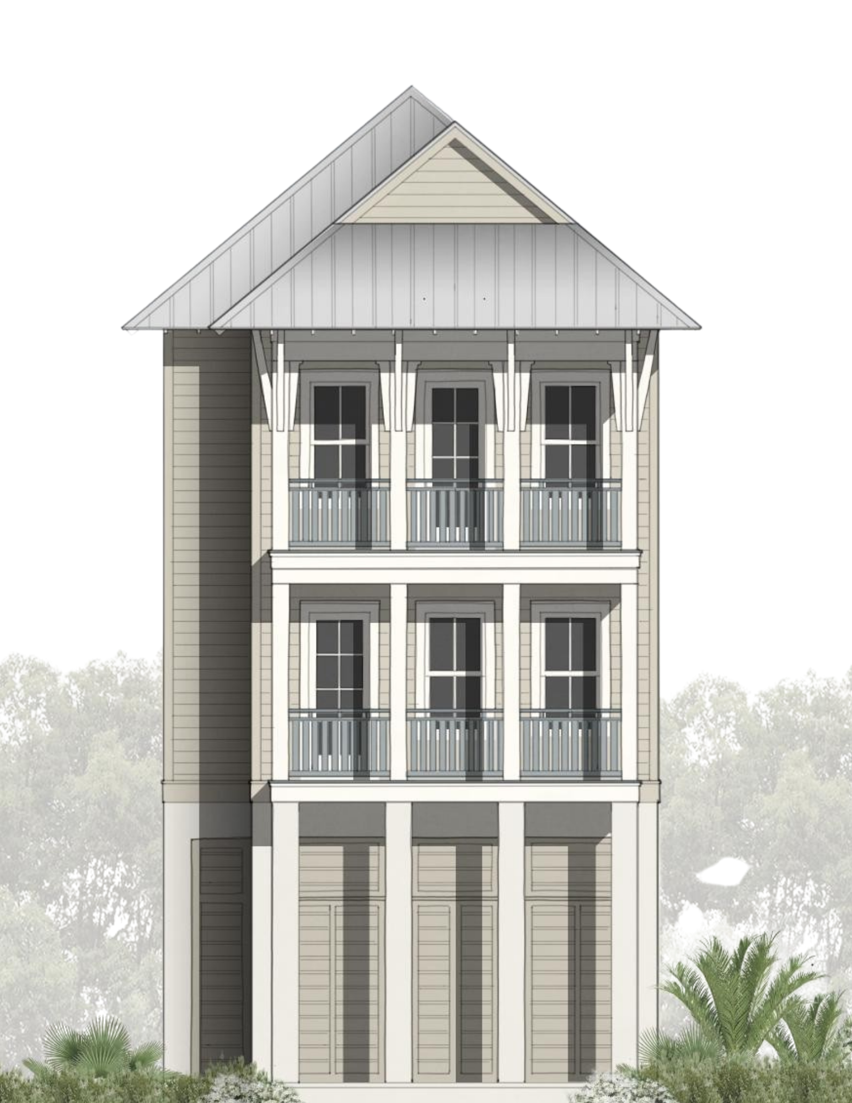
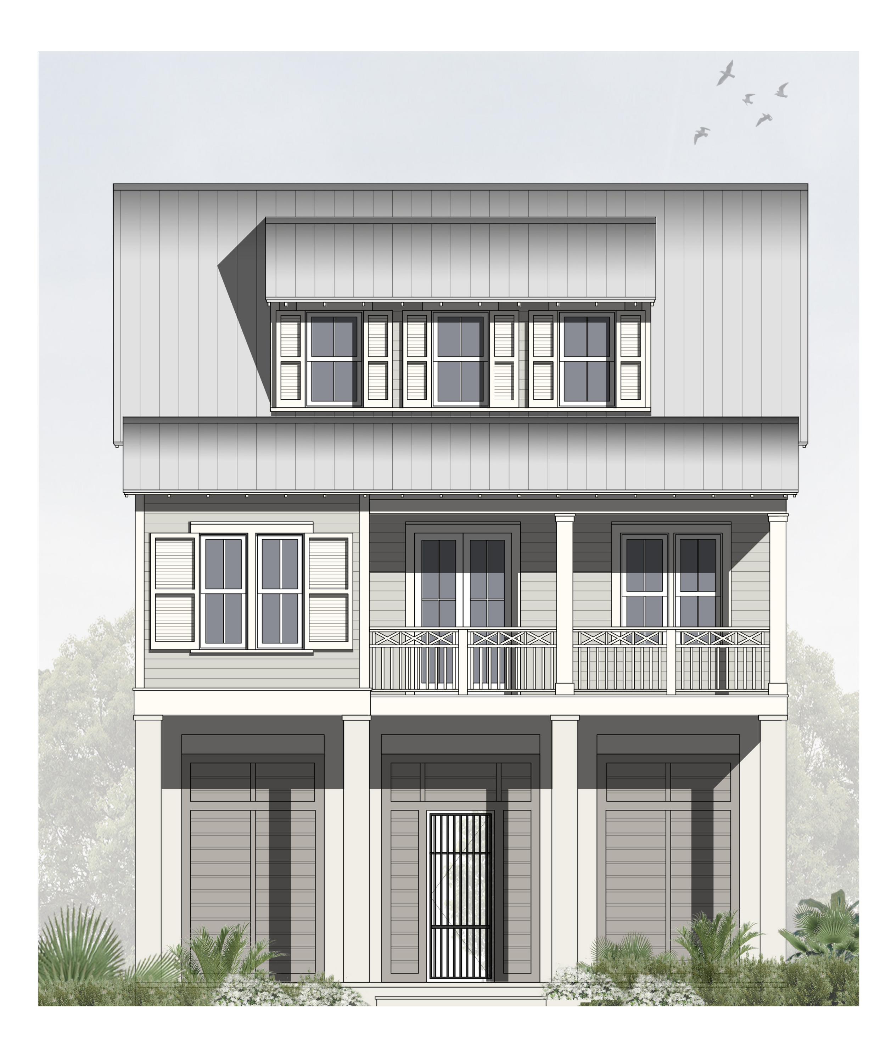
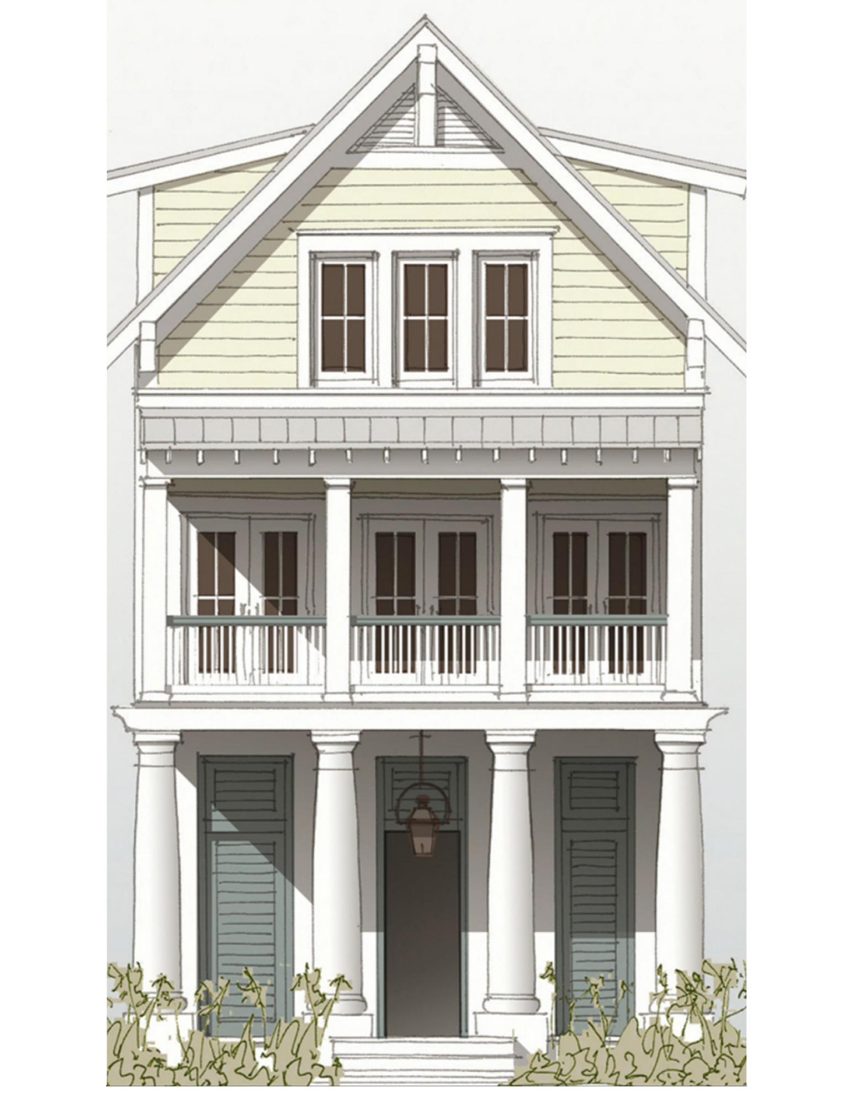
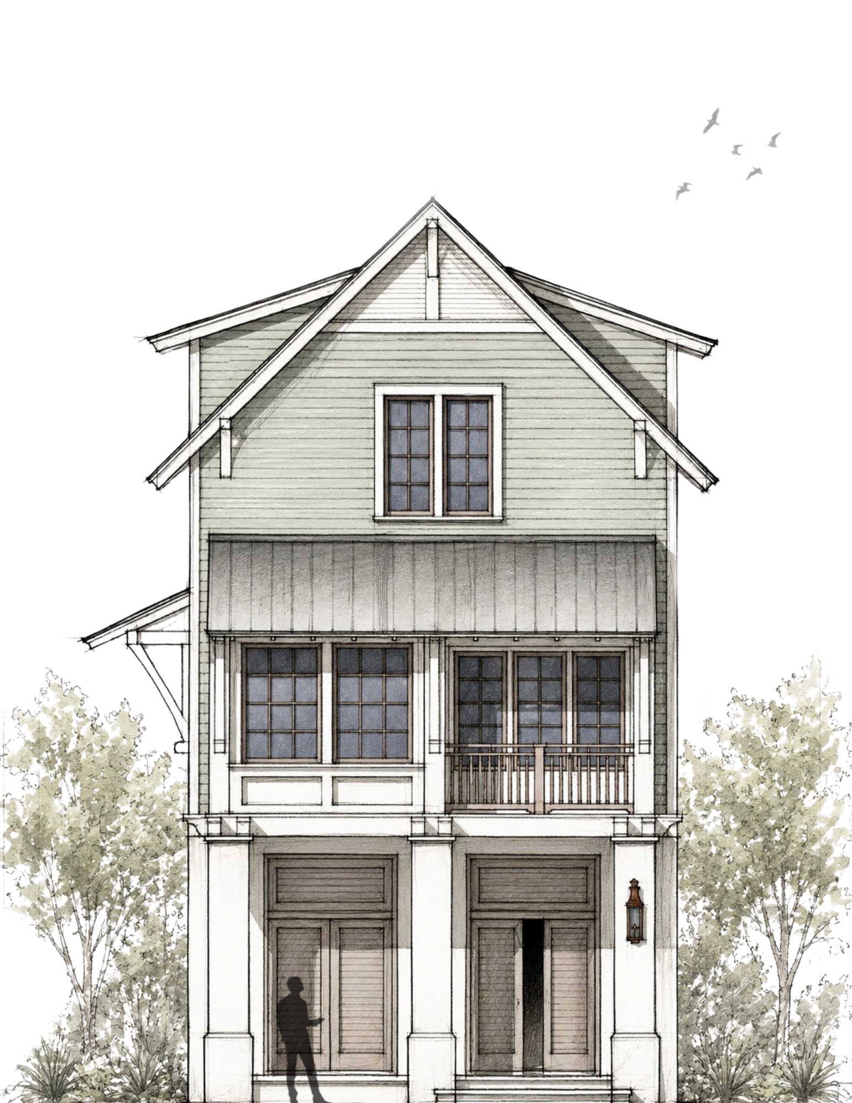
Elevation drawing of a three-story beach house with a gabled roof, large windows, and a balcony on each of the upper two floors, set among shrubbery.

Lot 7

Pending

100 South Beach Drive

3 Bed / 3 Bath

2196 Sqft

$1,209,000

Anticipated completion Summer 2027


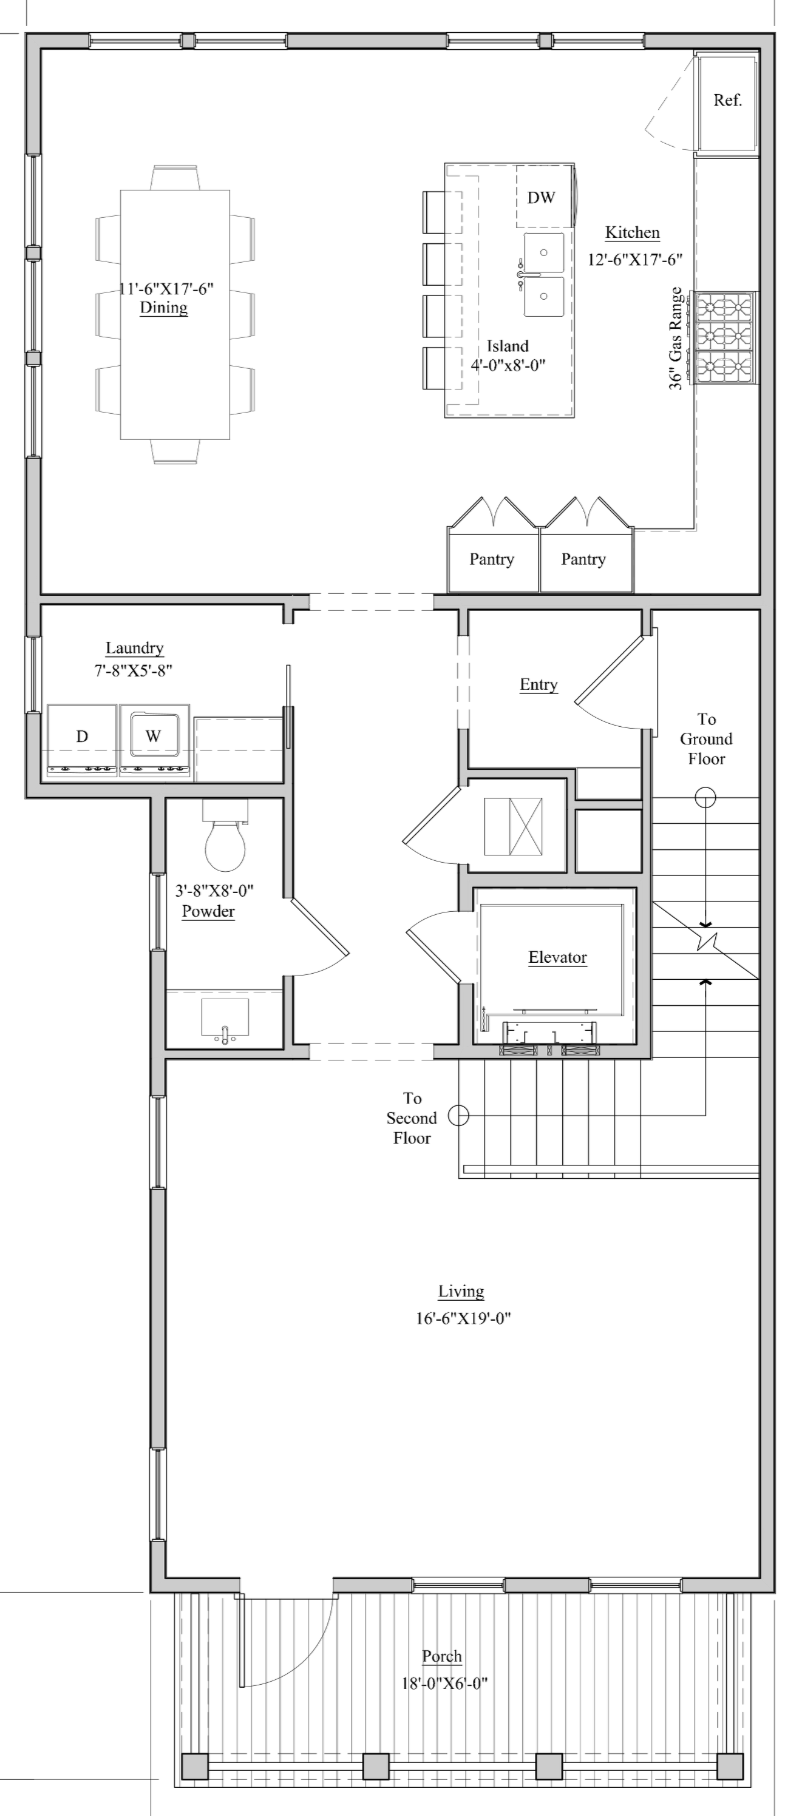
Floor plan of a house showing a dining area, kitchen with appliances, living room, bedrooms, bathrooms, and a front porch with steps.
This is a black-and-white floor plan of a house showing various rooms, including bedrooms, bathrooms, living areas, and a garage.

Lot 9

203 St. George Avenue

3 bed / 3 bath

2161 SQft

$1,156,000

Lot 10

201 St. George Avenue

3 bed / 2.5 bath

2065 SQft

$1,110,000
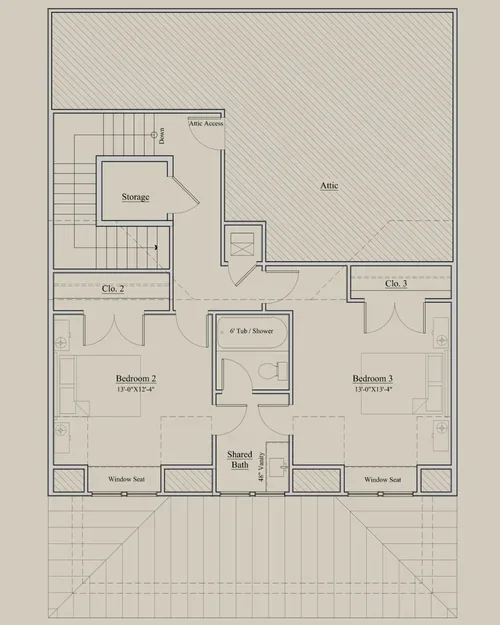
Lot 13

355 Butler Road

3 bed / 3.5 bath

2742 SQft

$1,508,000
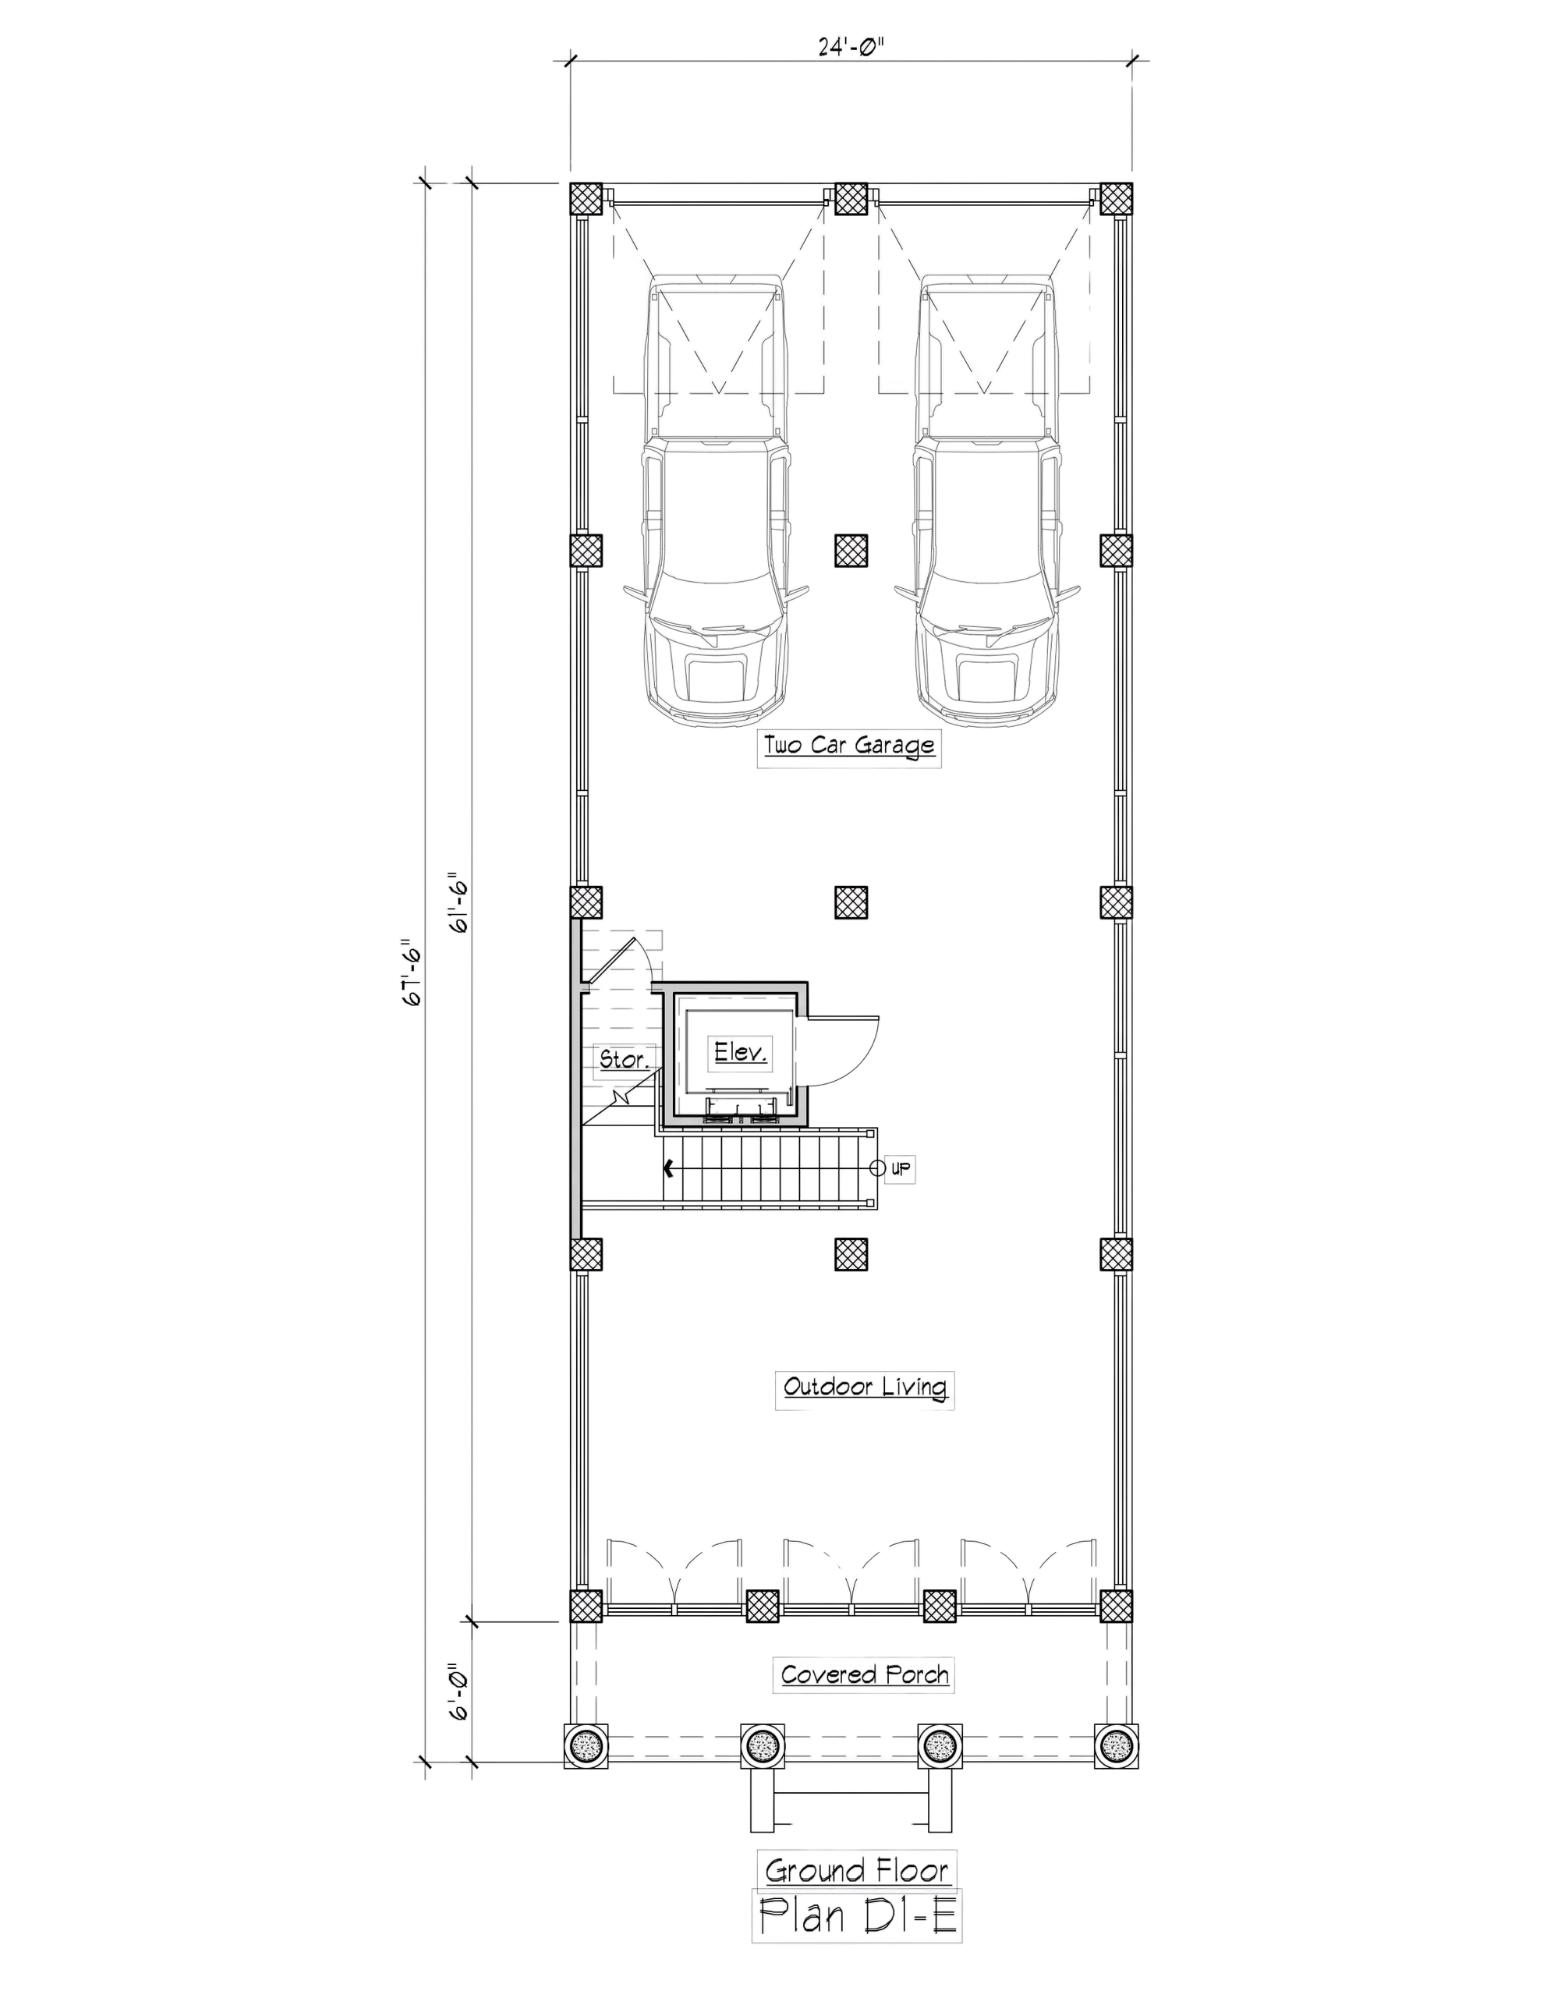
Illustration of a three-story house with large windows, a balcony on the second floor, and a steep roof. The house has a porch with columns and an entrance door. There are trees and plants around the house and birds flying in the background.

Lot 14

357 BUtler Road

3 Bed/ 2.5 Bath

2760 Sq Ft

$1,517,000

Ground floor plan of a house with labeled areas including front porch, outdoor living space, two-car garage, storage room, elevator, and staircases.
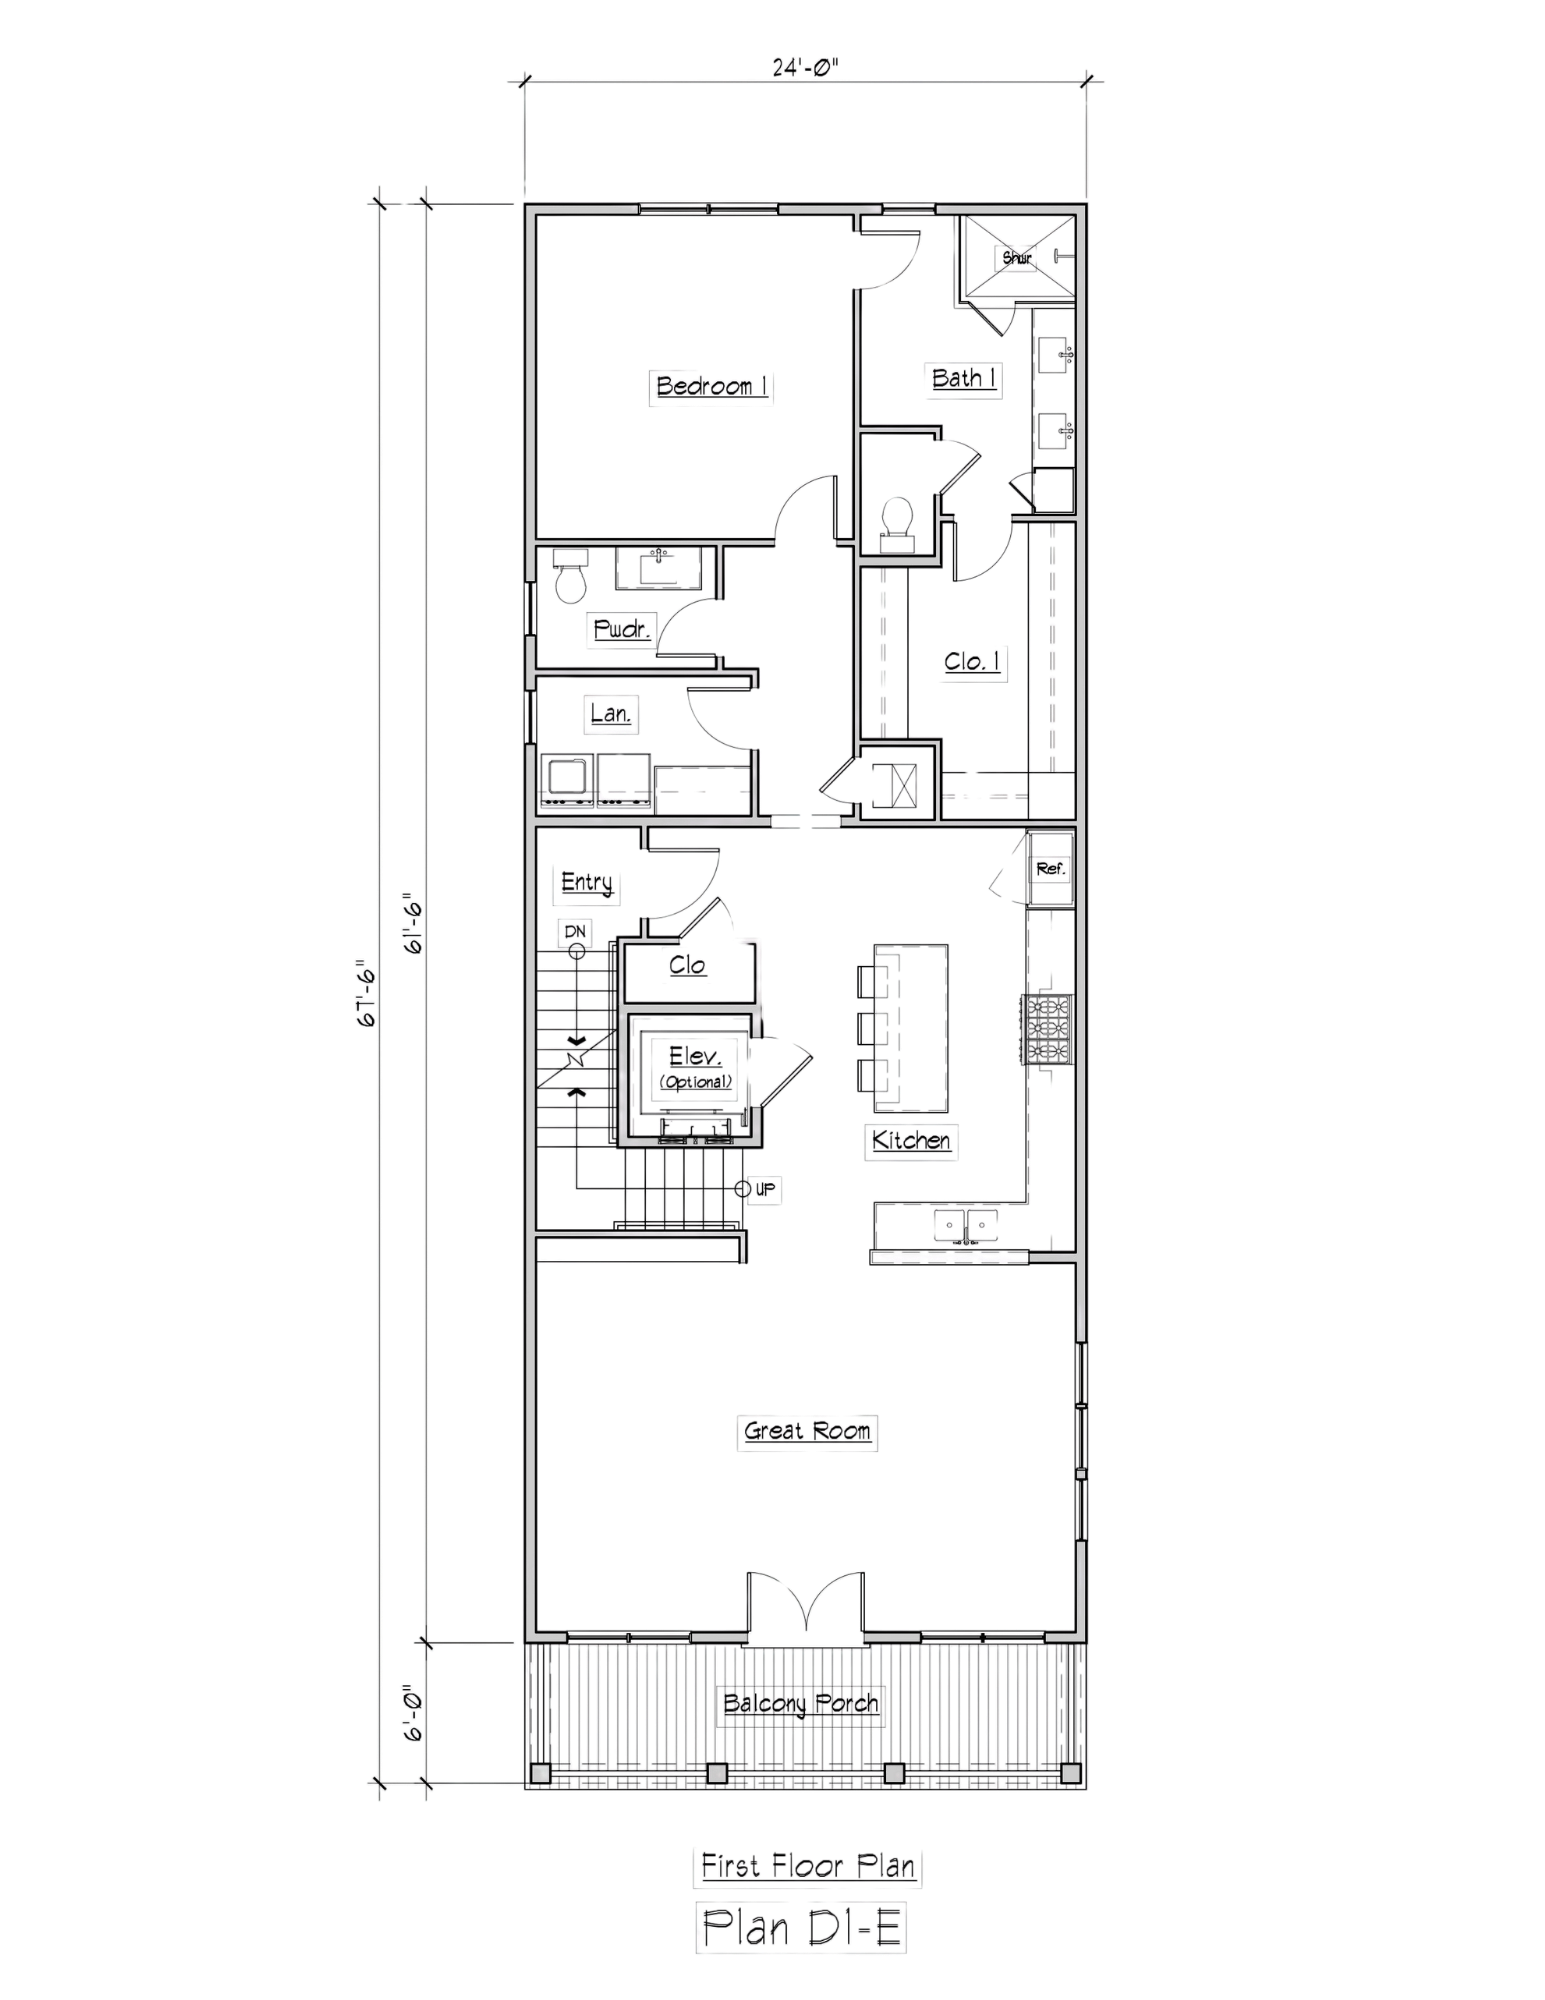
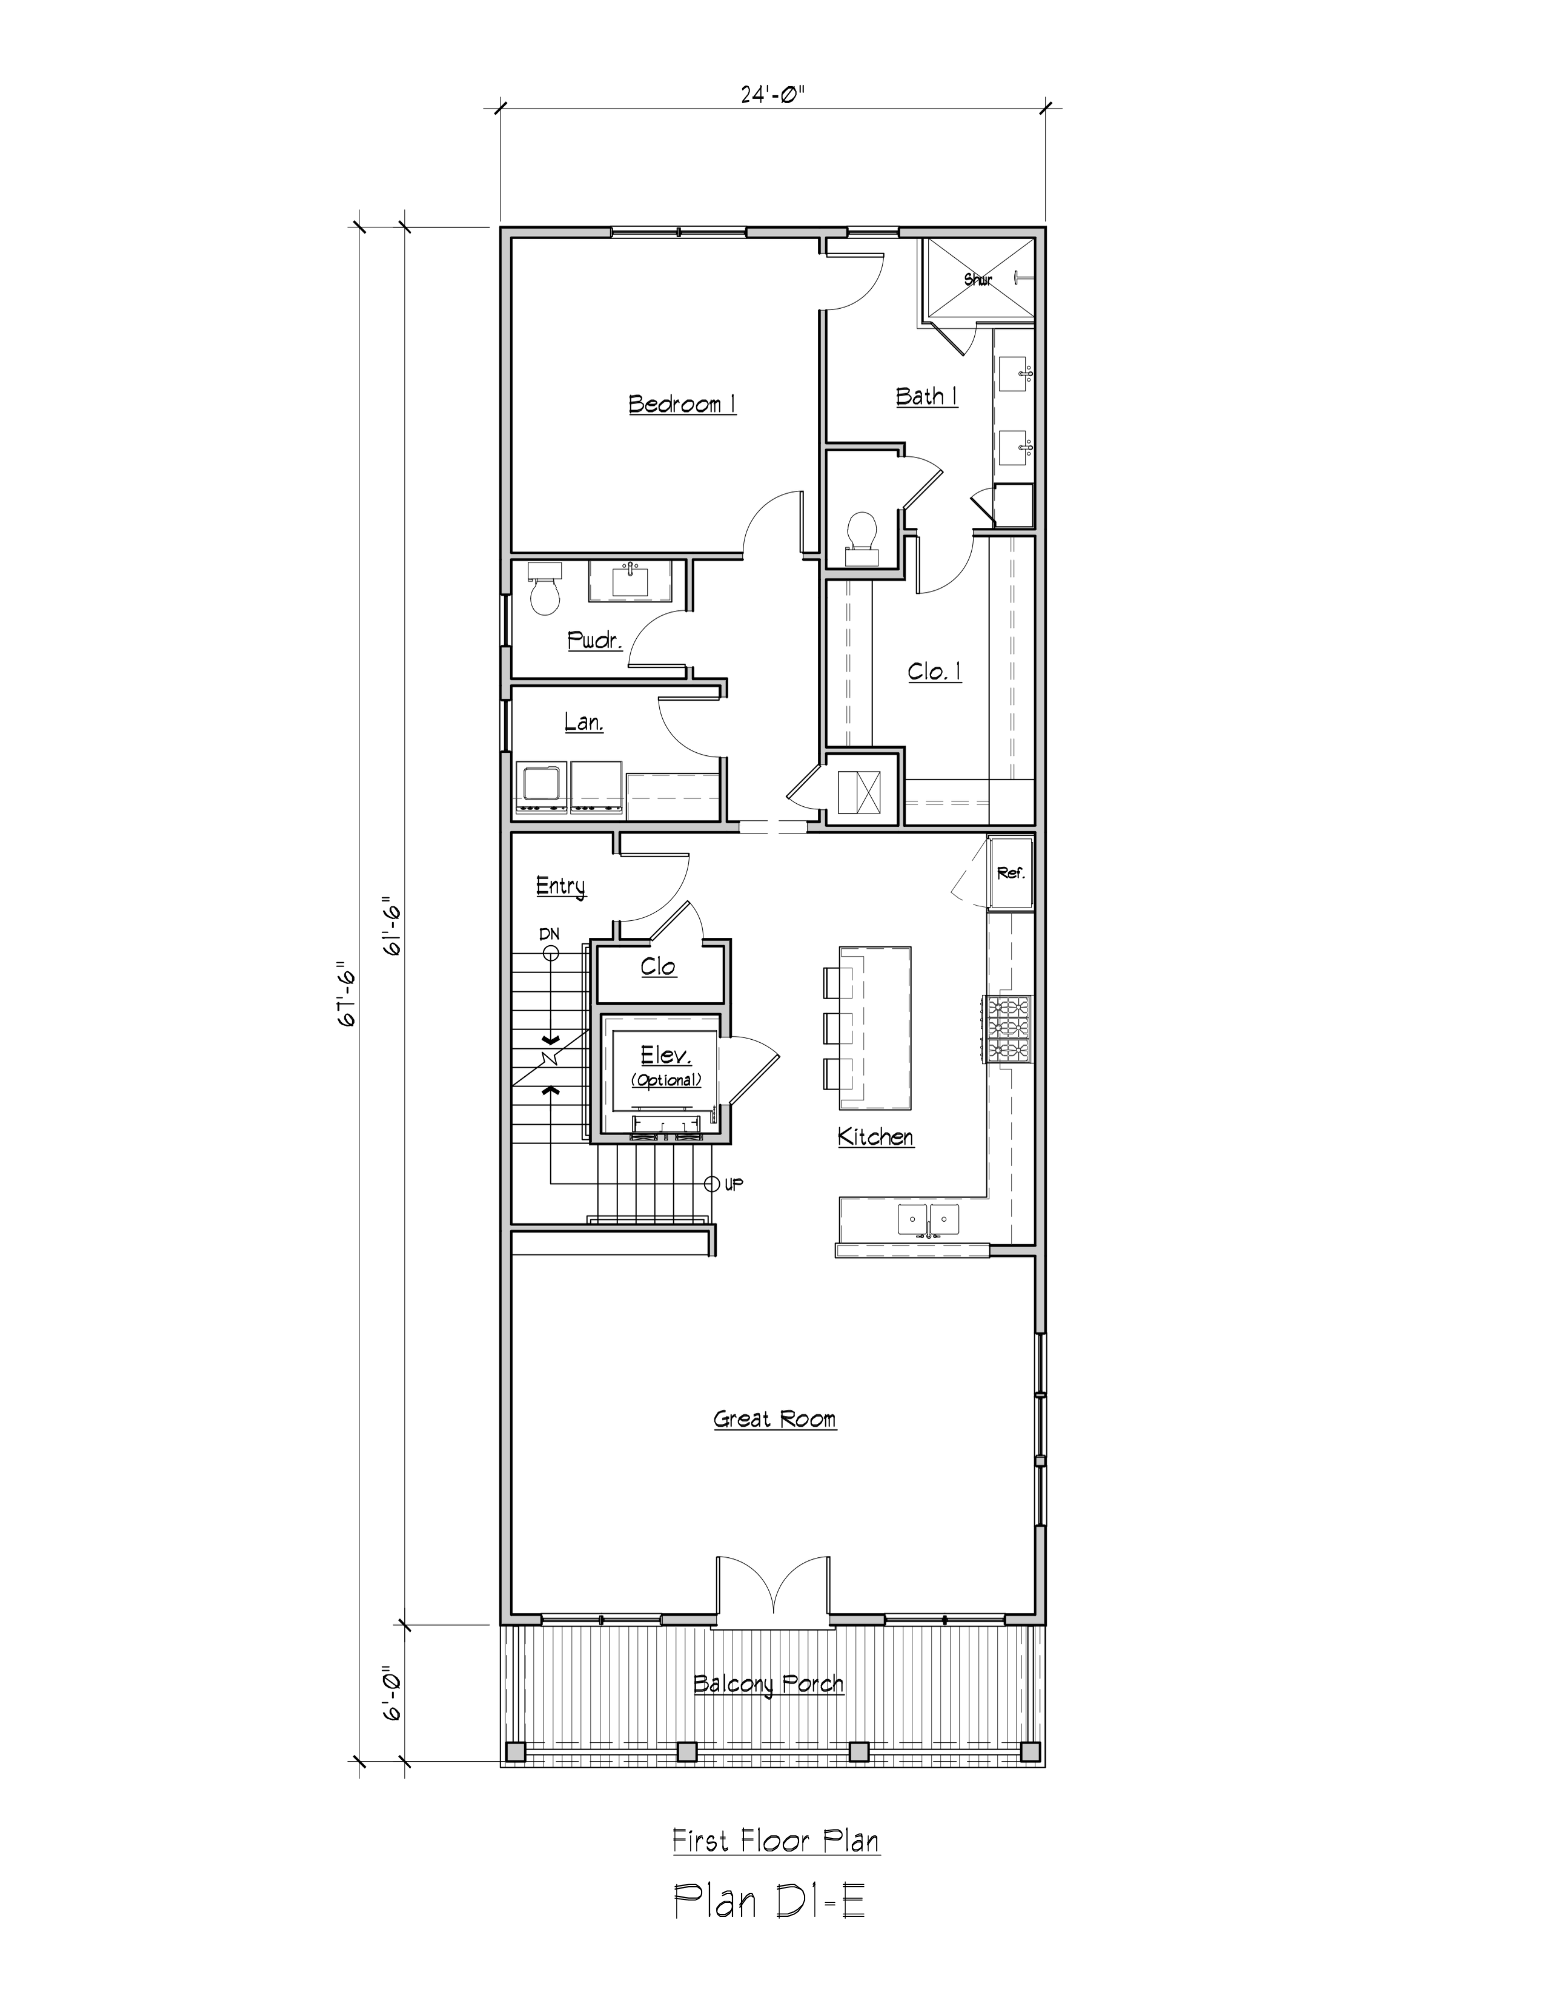
Architectural blueprint of a first-floor plan in a house, including a great room, balcony porch, dining area, kitchen, laundry, and entryway.
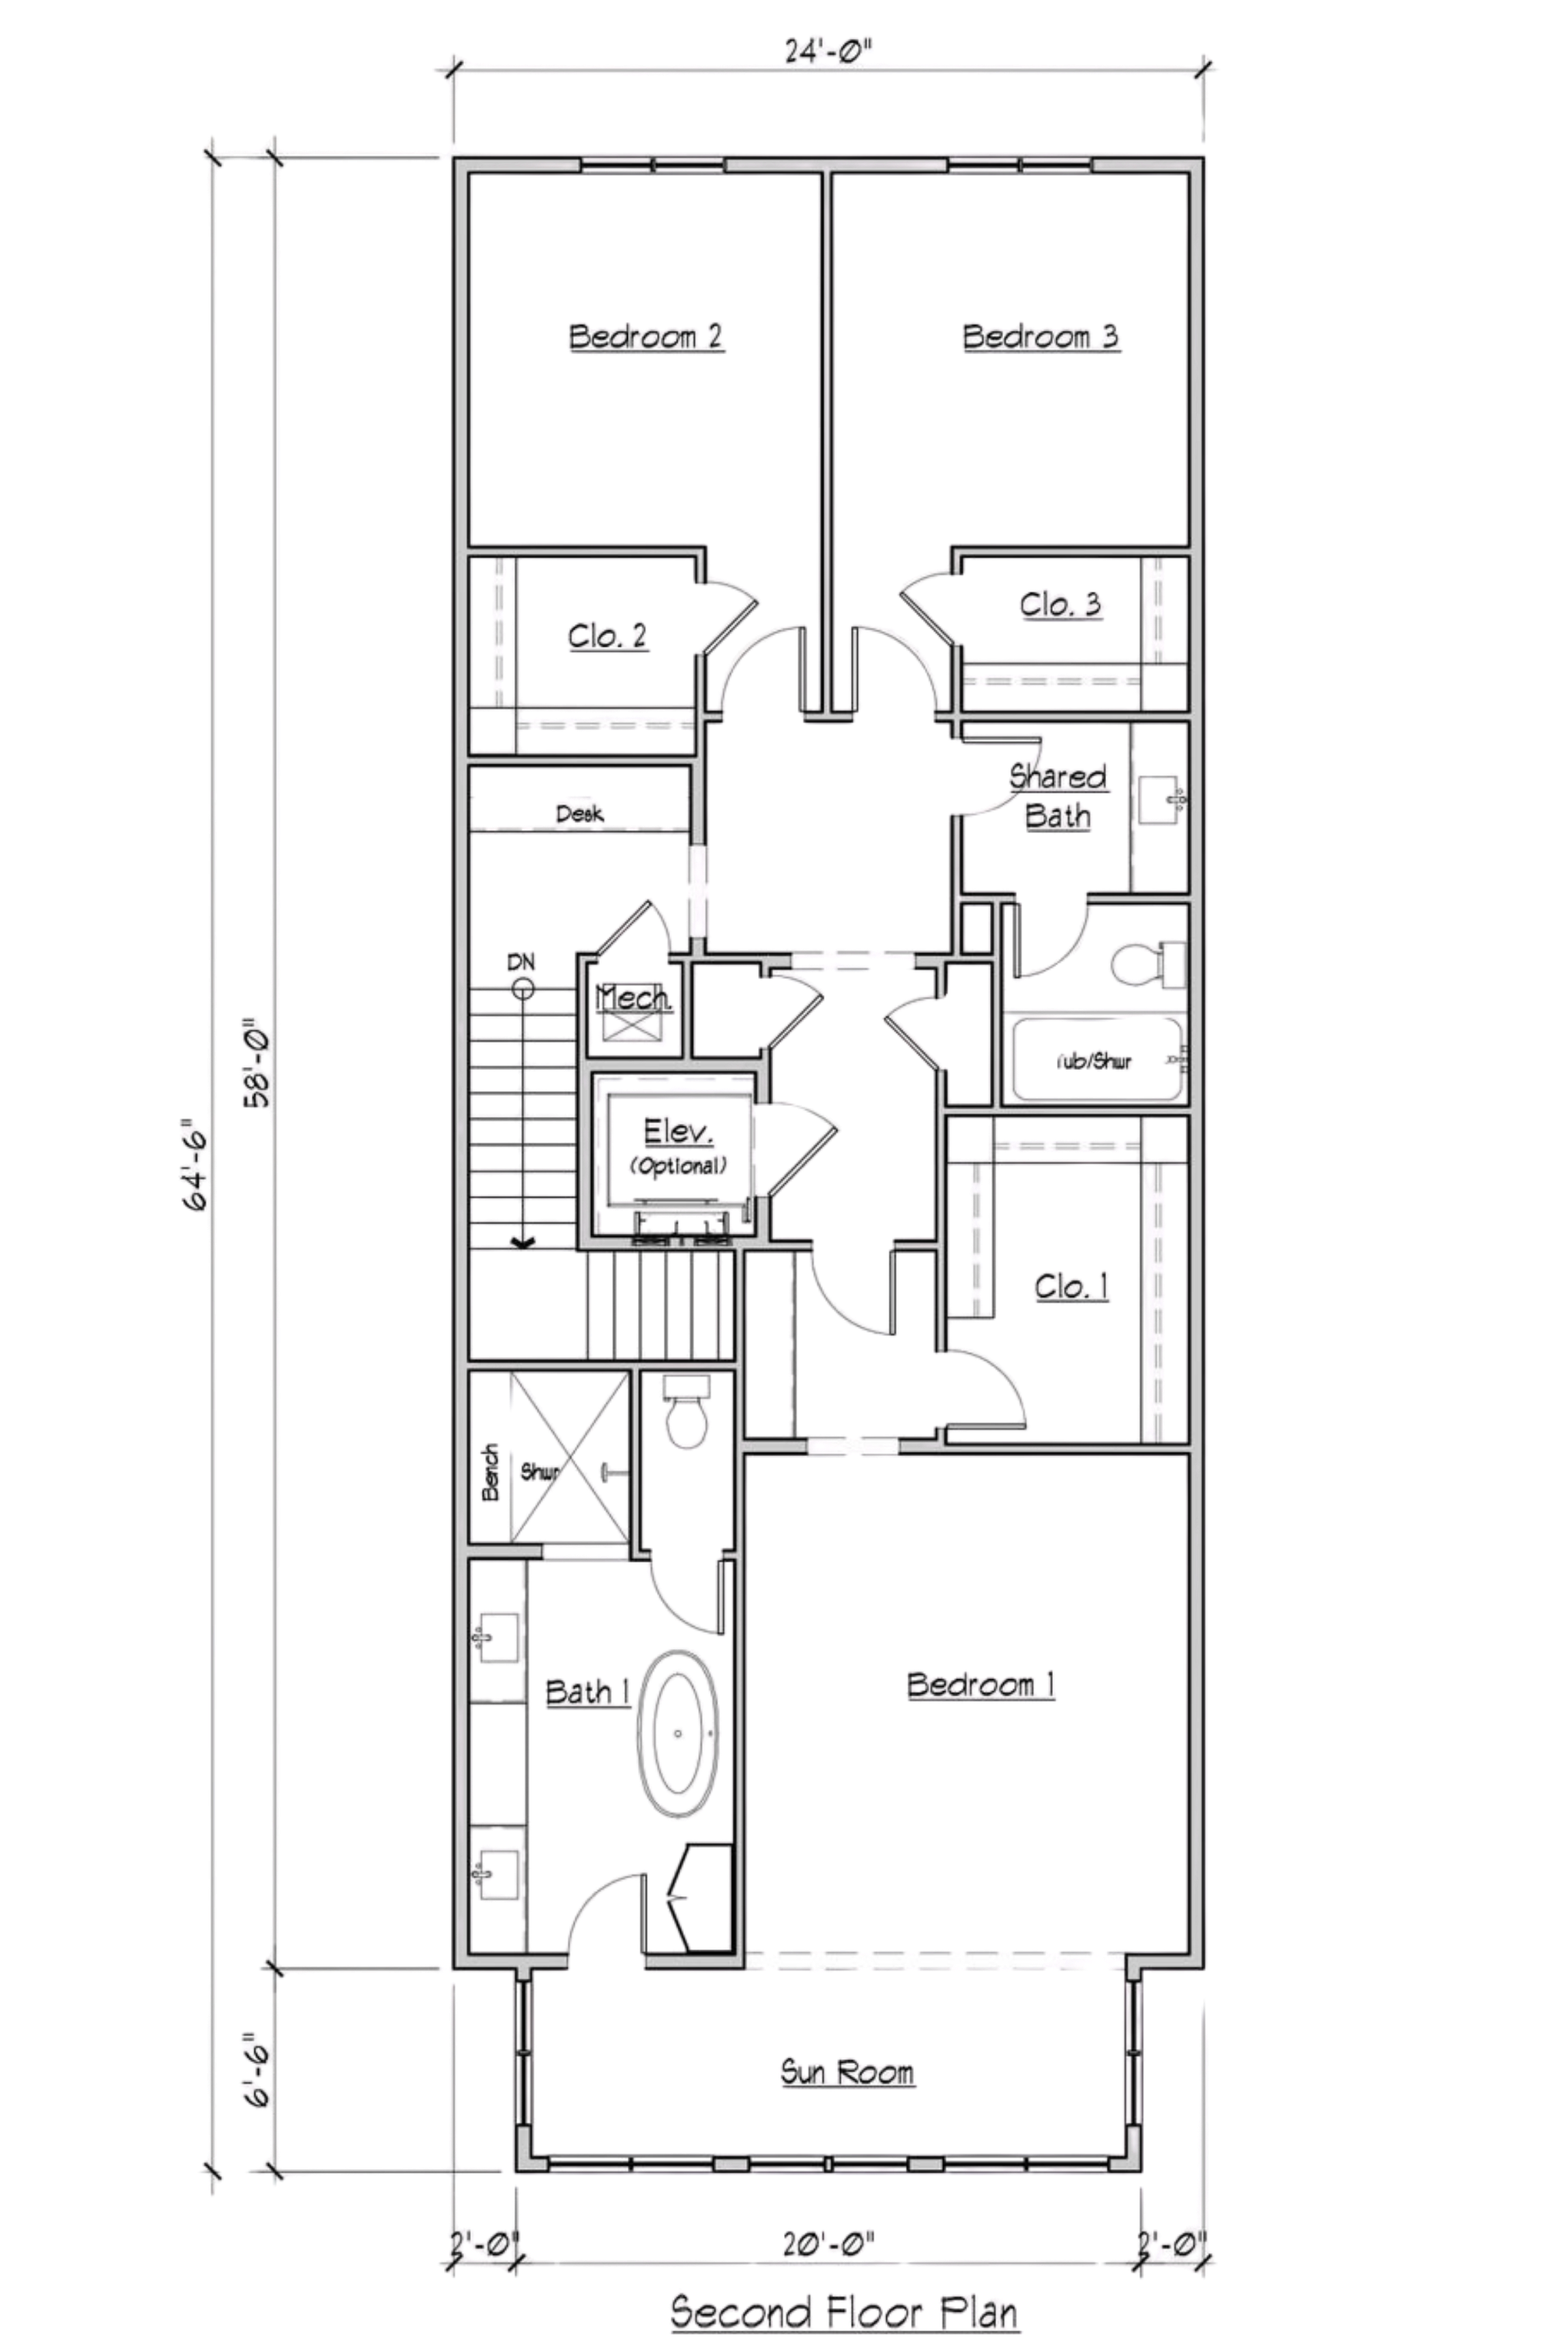
Floor plan of a house showing rooms such as bedrooms, bathrooms, sunroom, and kitchen with labels and dimensions.

Lot 17

405 Gill Avenue

3 Bed/ 2.5 Bath

2915 Sq Ft

$1,685,000

Lot 27

302 St. Al Avenue

3 Bed/ 2.5 Bath

1975 Sq Ft

Additional floor plans available upon request

Design drawing of a three-story house with a pitched roof, columns, and balconies, with details indicating it has four bedrooms and four and a half bathrooms, totaling 2,688 square feet.
Black technical drawing or blueprint of a parking lot with two cars and a small building or guardhouse, including a staircase and a white line marking for parking spaces.
Architectural blueprint of a house floor plan in black and white.
Floor plan drawing of a building's layout with multiple rooms, including bedrooms, bathrooms, and common areas, with symbols indicating fixtures and furniture.

STILL TIME TO MODIFY

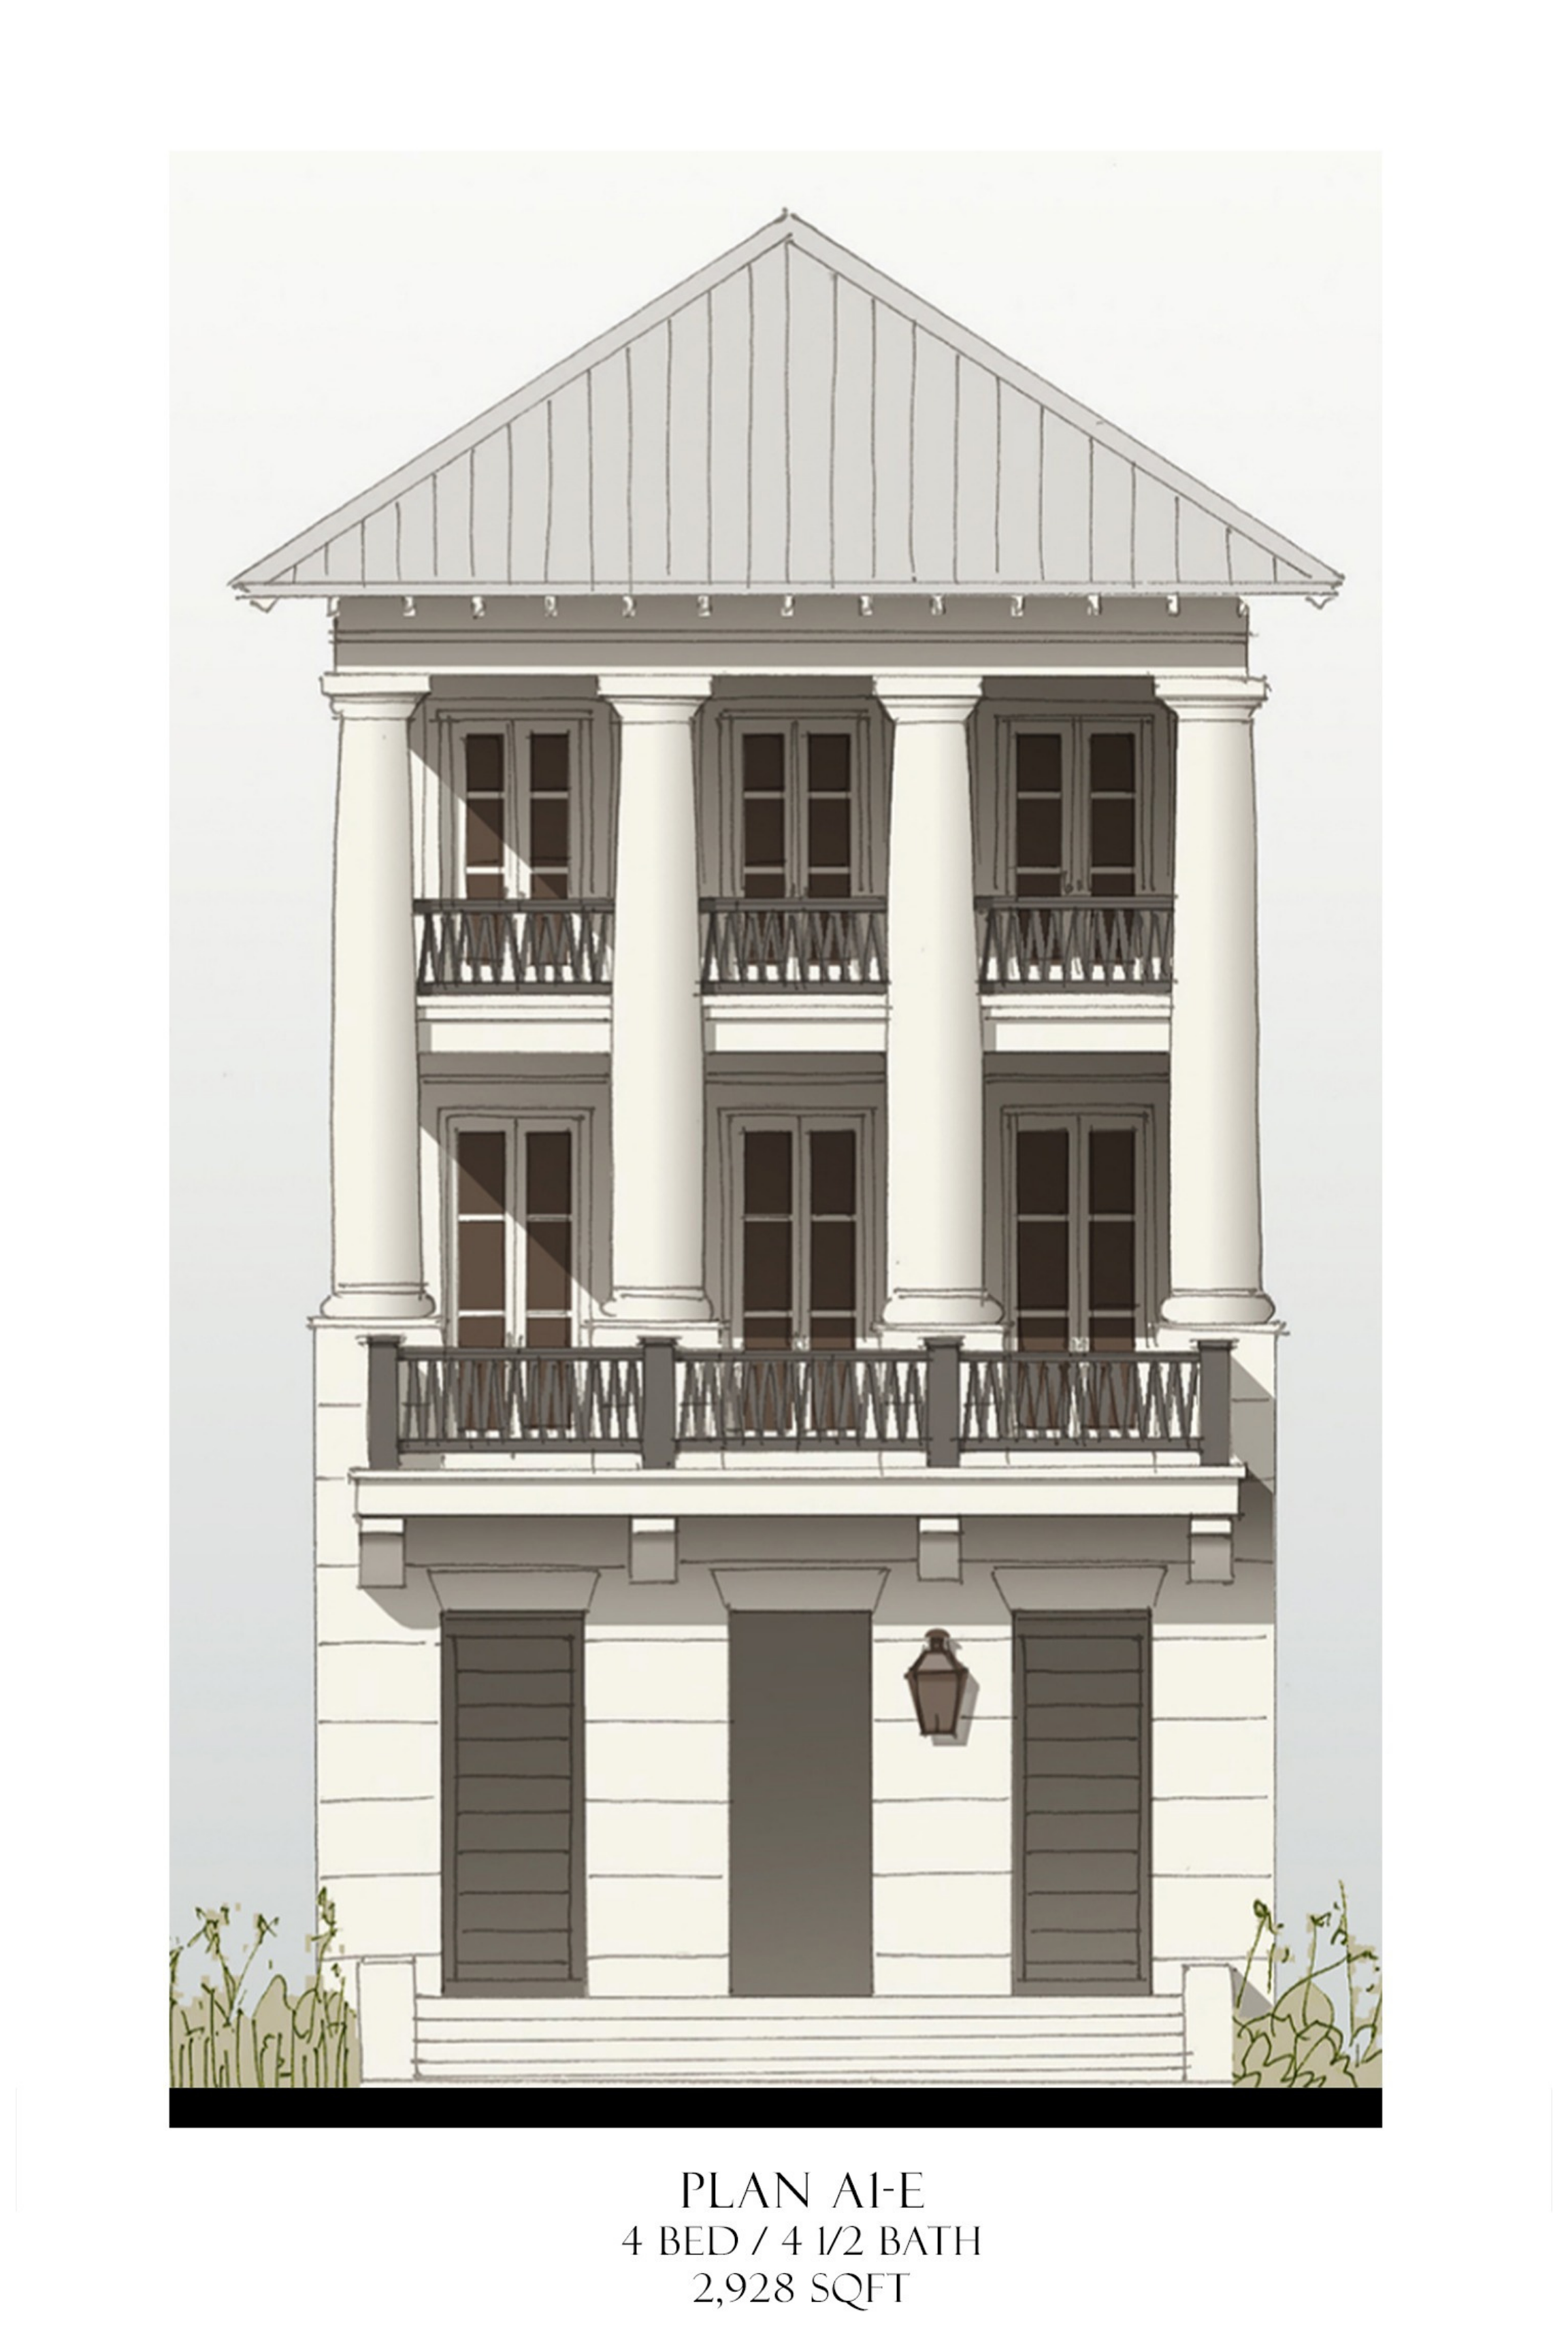
Illustration of a multi-story residential building with a symmetrical front, featuring four columns, a detailed roof, multiple windows, a balcony with railing, and an entryway lamp. Text indicating it is a house plan for a 4-bedroom, 4.5-bath, 2,928 sqft home.
Blueprint of a building layout with a black background, white walls, and a square room shown in the center.
This is a detailed architectural floor plan of a house, showing various rooms, walls, doors, and fixtures, with a scale measurement at the bottom.
Architectural blueprint of a building floor plan with various rooms, hallways, and structural elements outlined in white lines on a black background.

STILL TIME TO MODIFY

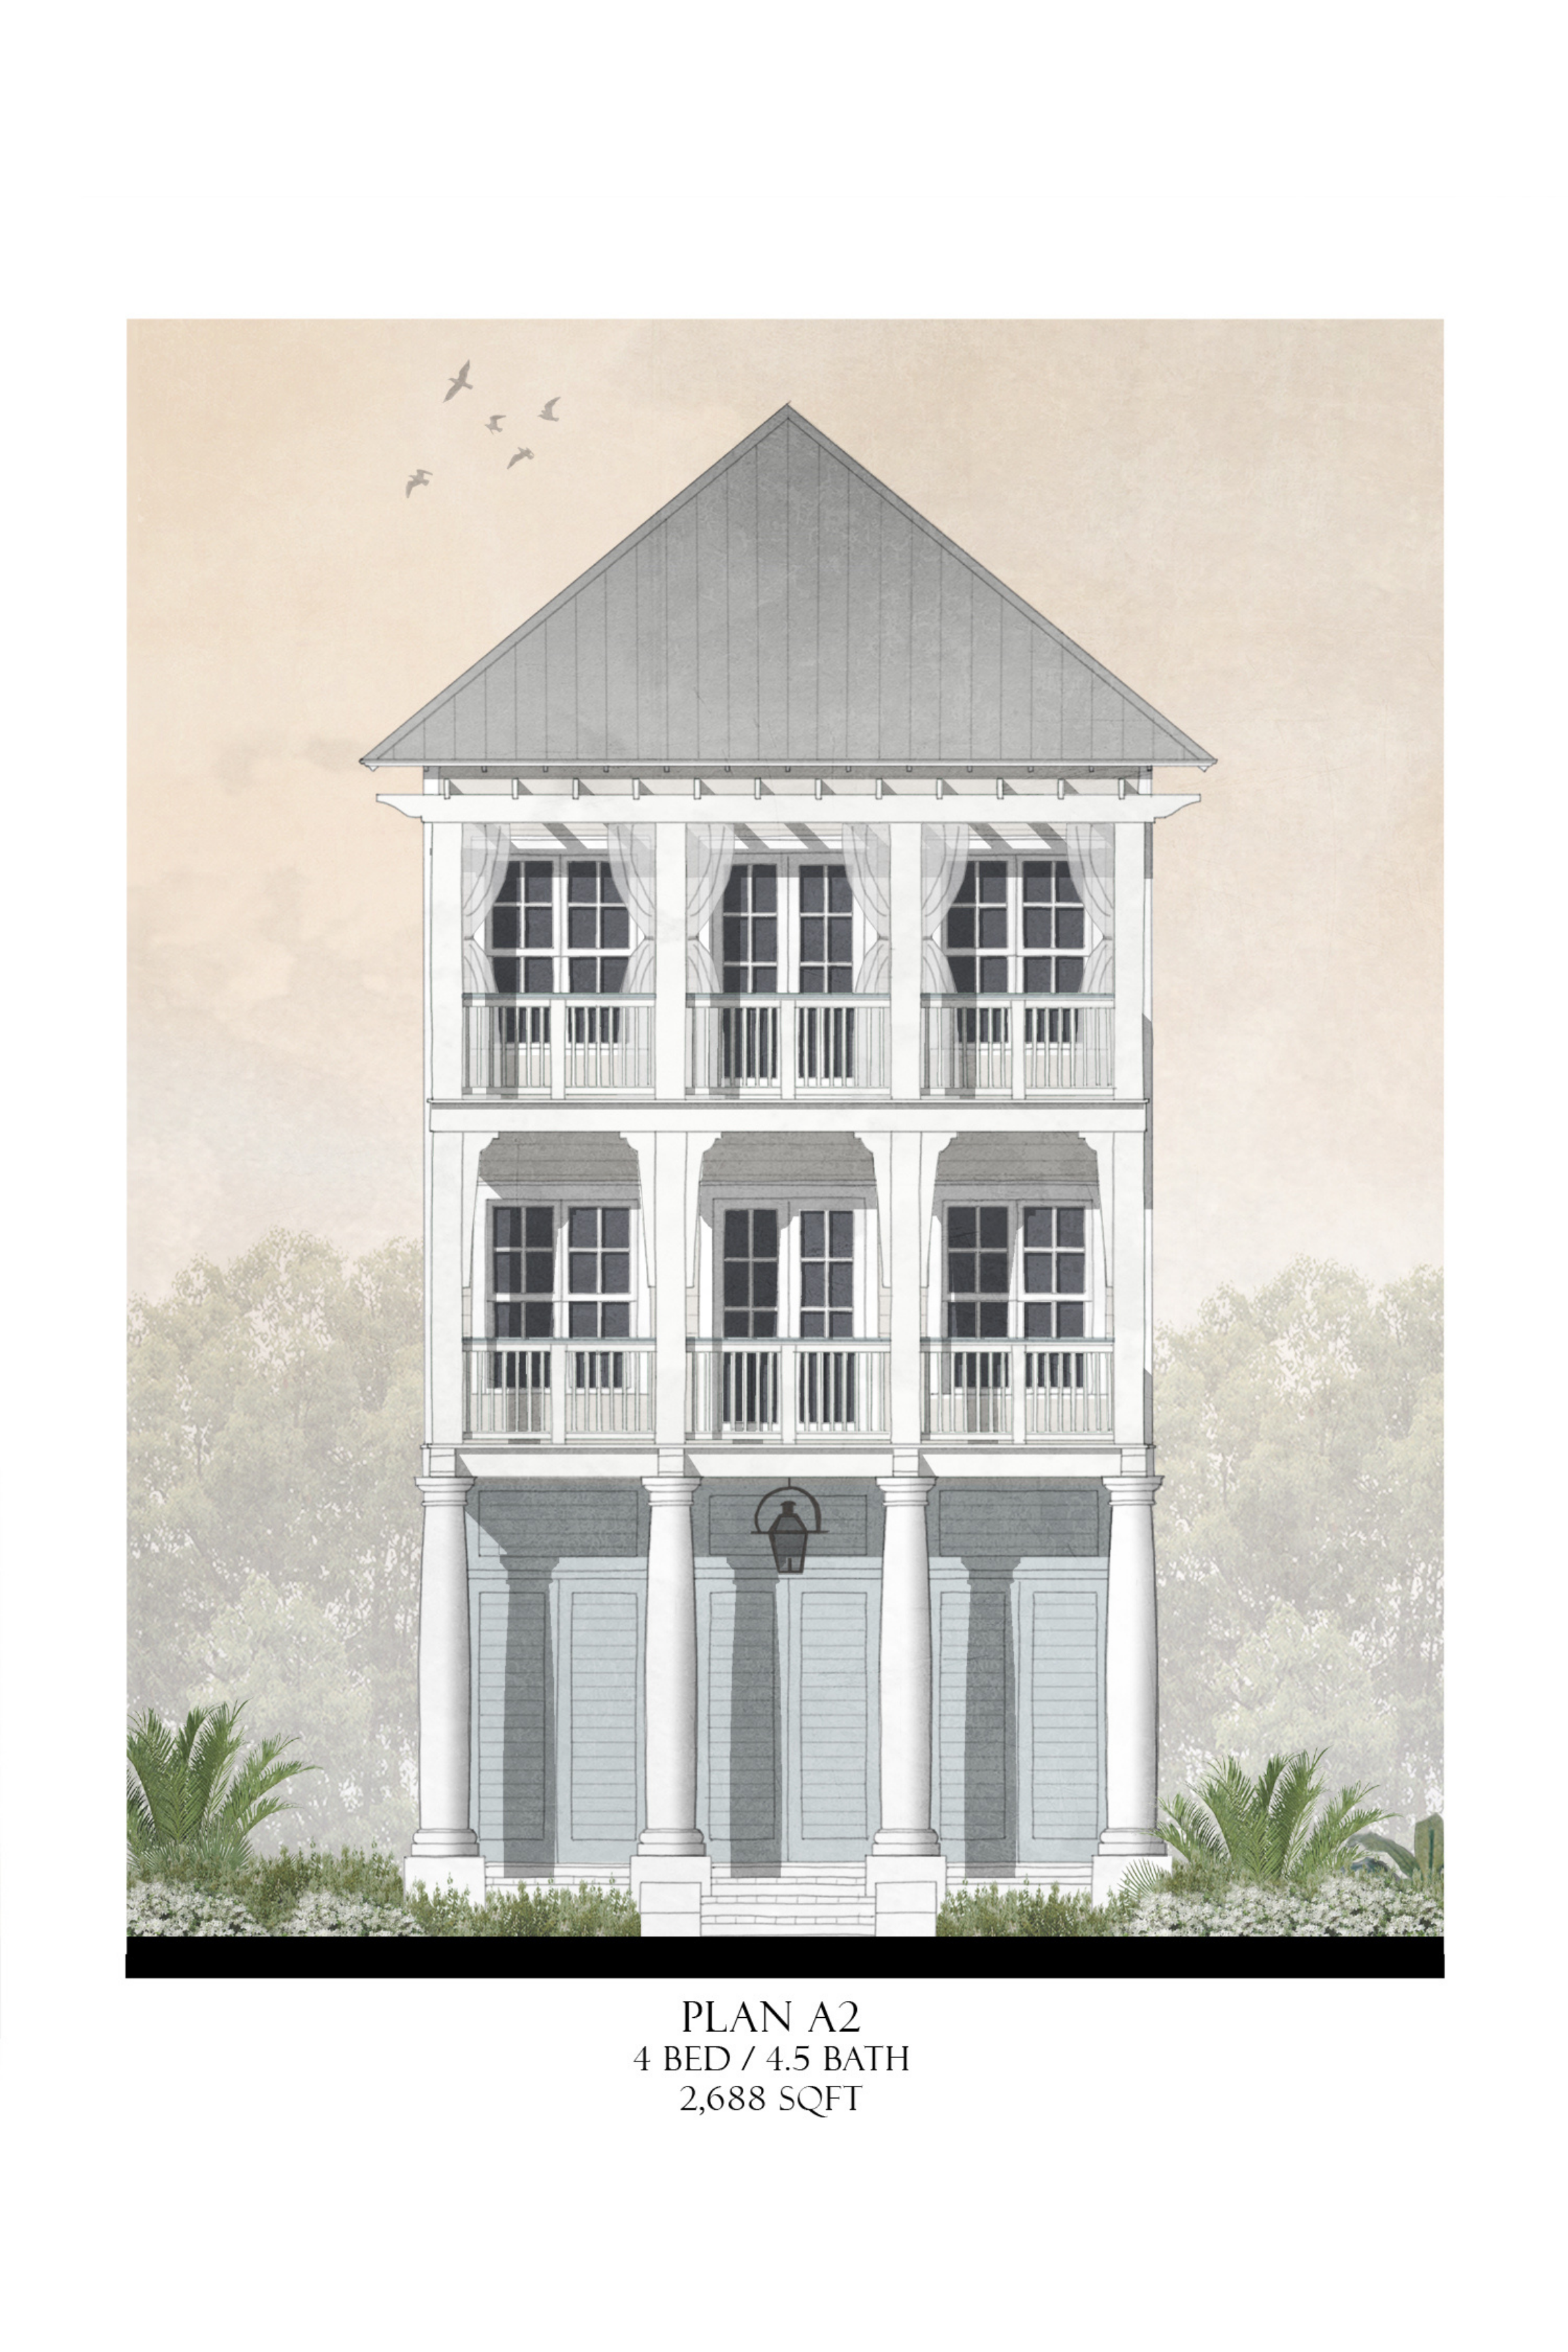
Front elevation of a three-story house, labeled Plan A2, featuring four bedrooms and 4.5 bathrooms, with a total of 2,688 square feet. The house has a symmetrical design, large windows, balconies, columns, and a steep roof, set against a background with trees and a few birds in the sky.
Floor plan of a house showing a garage, entrance, stairs, and rooms, with red X marks over certain light fixtures.
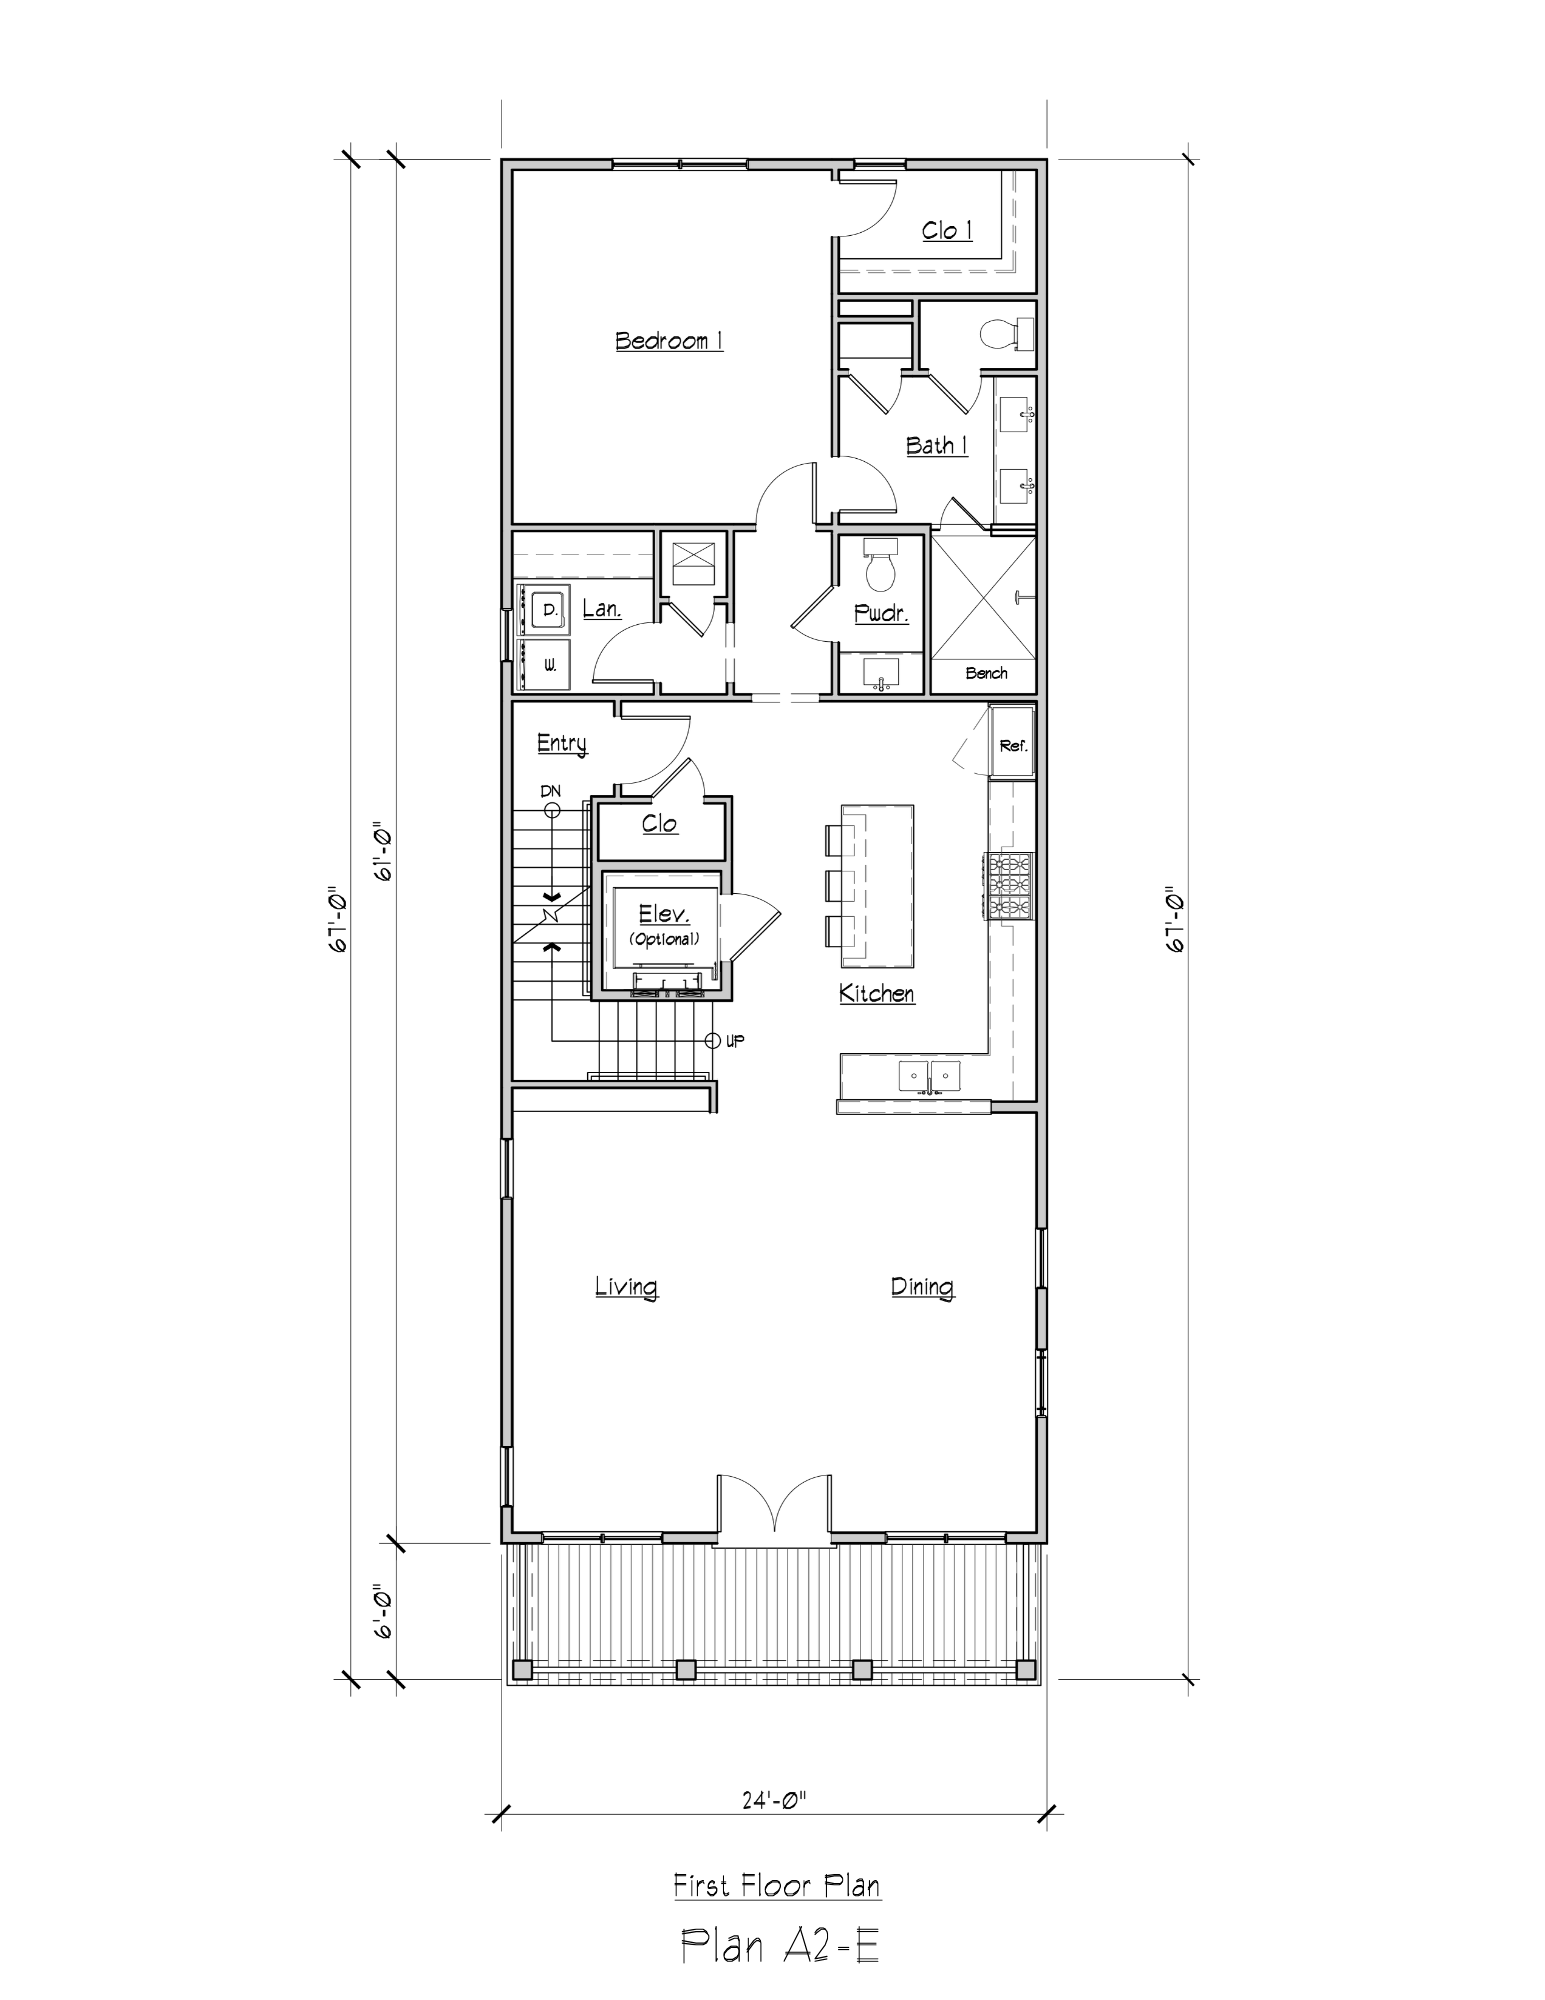
Architectural floor plan drawing of a house with multiple rooms including a living room, kitchen, bedrooms, and bathrooms, shown in white lines on a black background.
Floor plan drawing with multiple rooms, walls, and doorways, depicted in white lines on a black background.

STILL TIME TO MODIFY

Architectural drawing of a three-story beach house with large windows, balcony railings, and a steep roof, surrounded by greenery and a few birds in the sky.
Architectural blueprint of a small building with walls, a door, a staircase, and a brick foundation.
Floor plan of a house layout showing rooms, kitchen, living areas, master bedroom, bathrooms, and outdoor patio.
Floor plan of a house showing multiple rooms, hallways, and a porch area at the front.

STILL TIME TO MODIFY

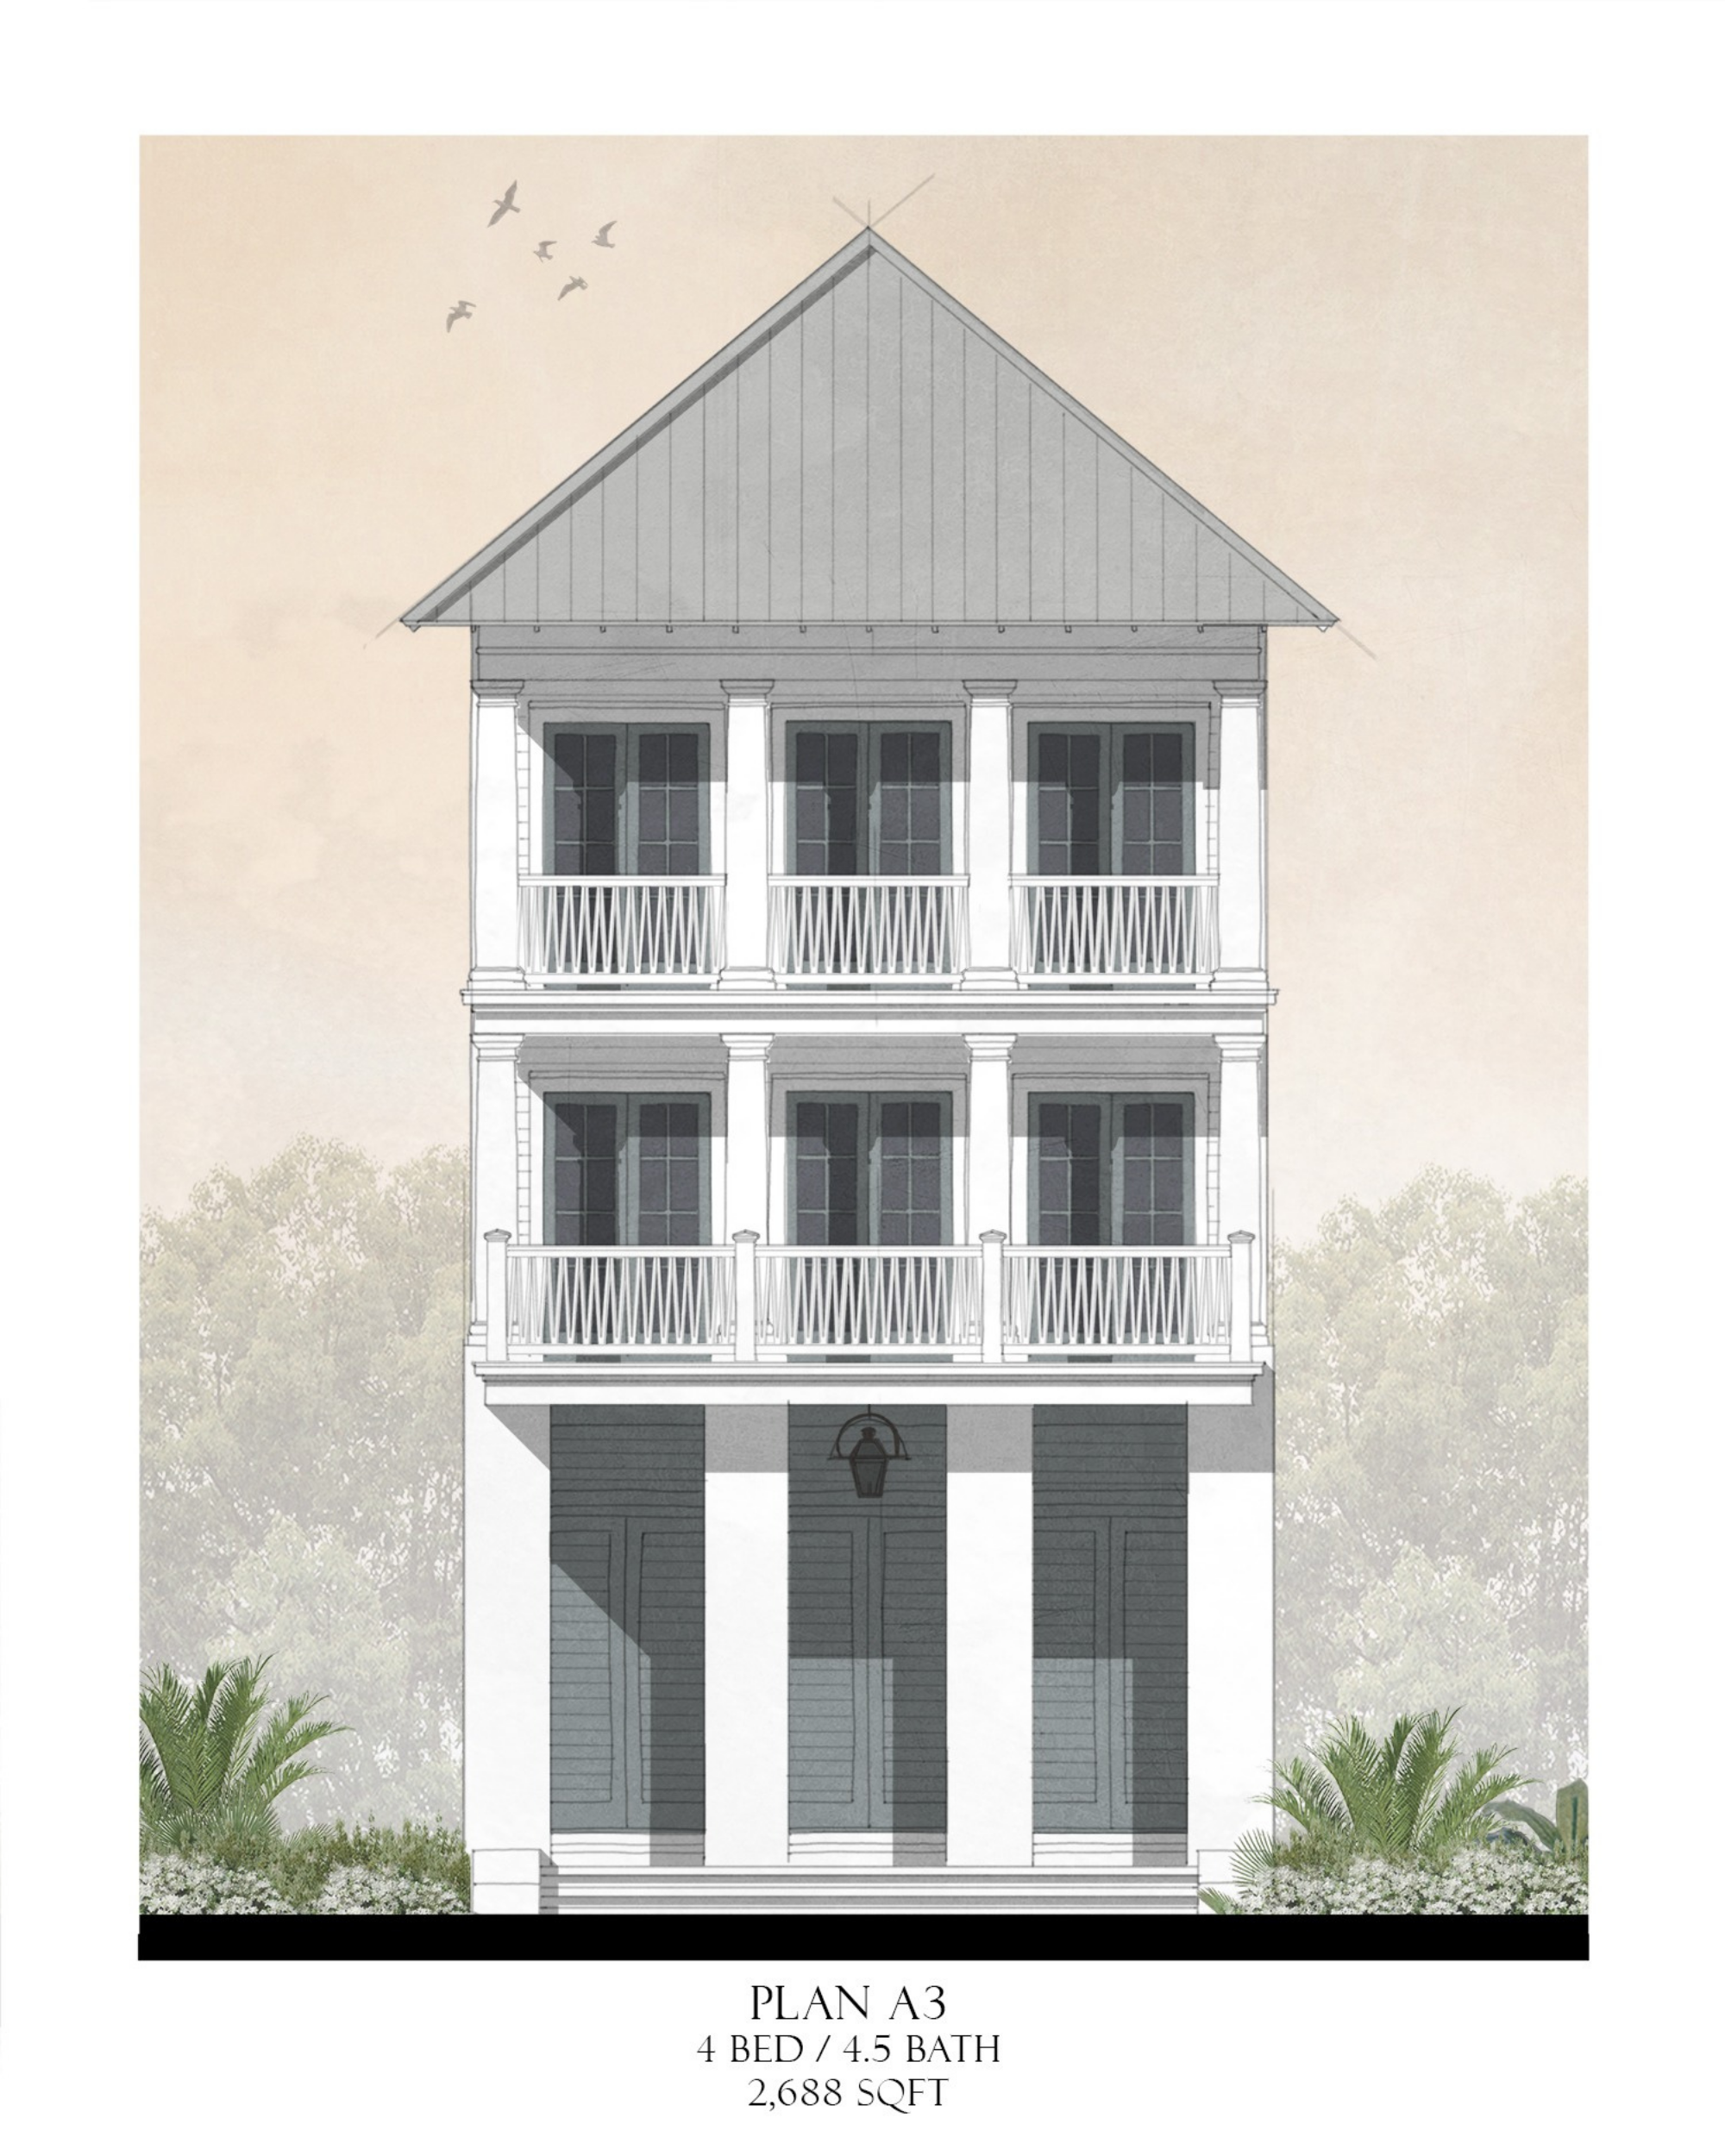
Design drawing of a three-story house with a gabled roof, featured balconies on the second and third floors with white railings, large windows, and a dark front door. The house is labeled as Plan A3, with 4 bedrooms, 4.5 bathrooms, and 2,688 square feet of space. There are trees and plants surrounding the house in the background.
Architectural floor plan showing a rectangular building with stairs, rooms, and measurements.
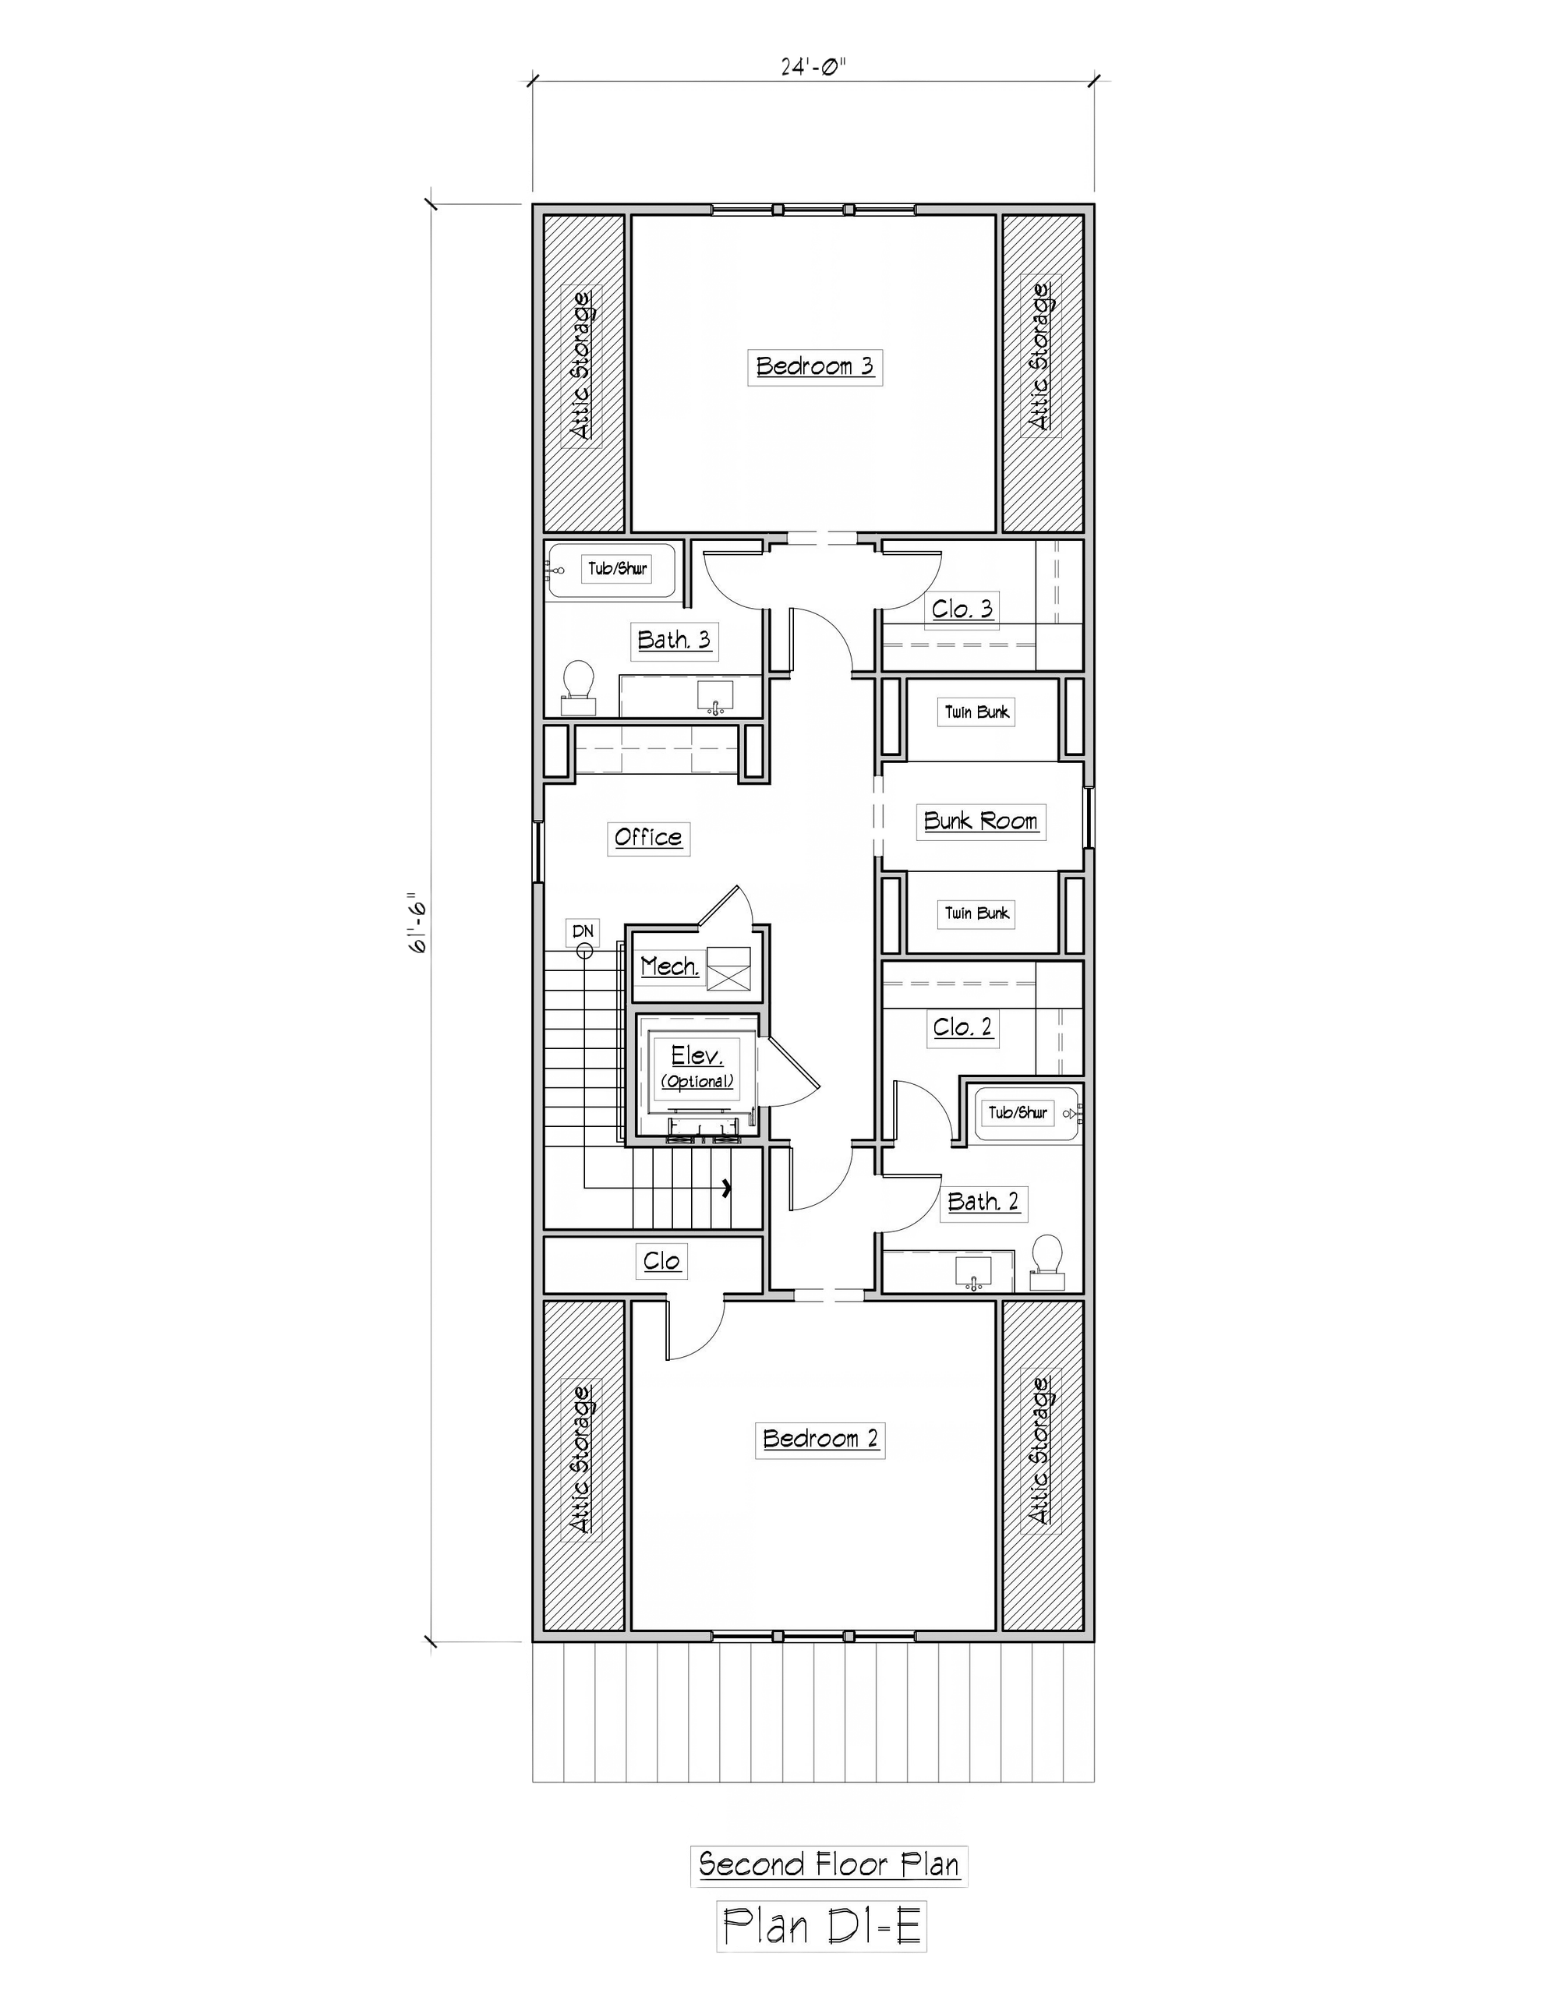
Floor plan of a house with multiple rooms including a living room, kitchen, bedrooms, and bathrooms, and an outdoor patio area.
Black background with a white architectural floor plan of a house, including walls, rooms, and a front porch.

STILL TIME TO MODIFY

Architectural drawing of a three-story house with columns at the entrance, multiple windows, and a balcony. Text at the bottom: Plan B2-E, 3 bedrooms, 2.5 bathrooms, 2,915 square feet.
Technical blueprint or diagram with labels and measurements, showing a structure or part in a technical or engineering context.
Floor plan layout of a house with various rooms, a kitchen area, bathrooms, bedrooms, and an outdoor patio.
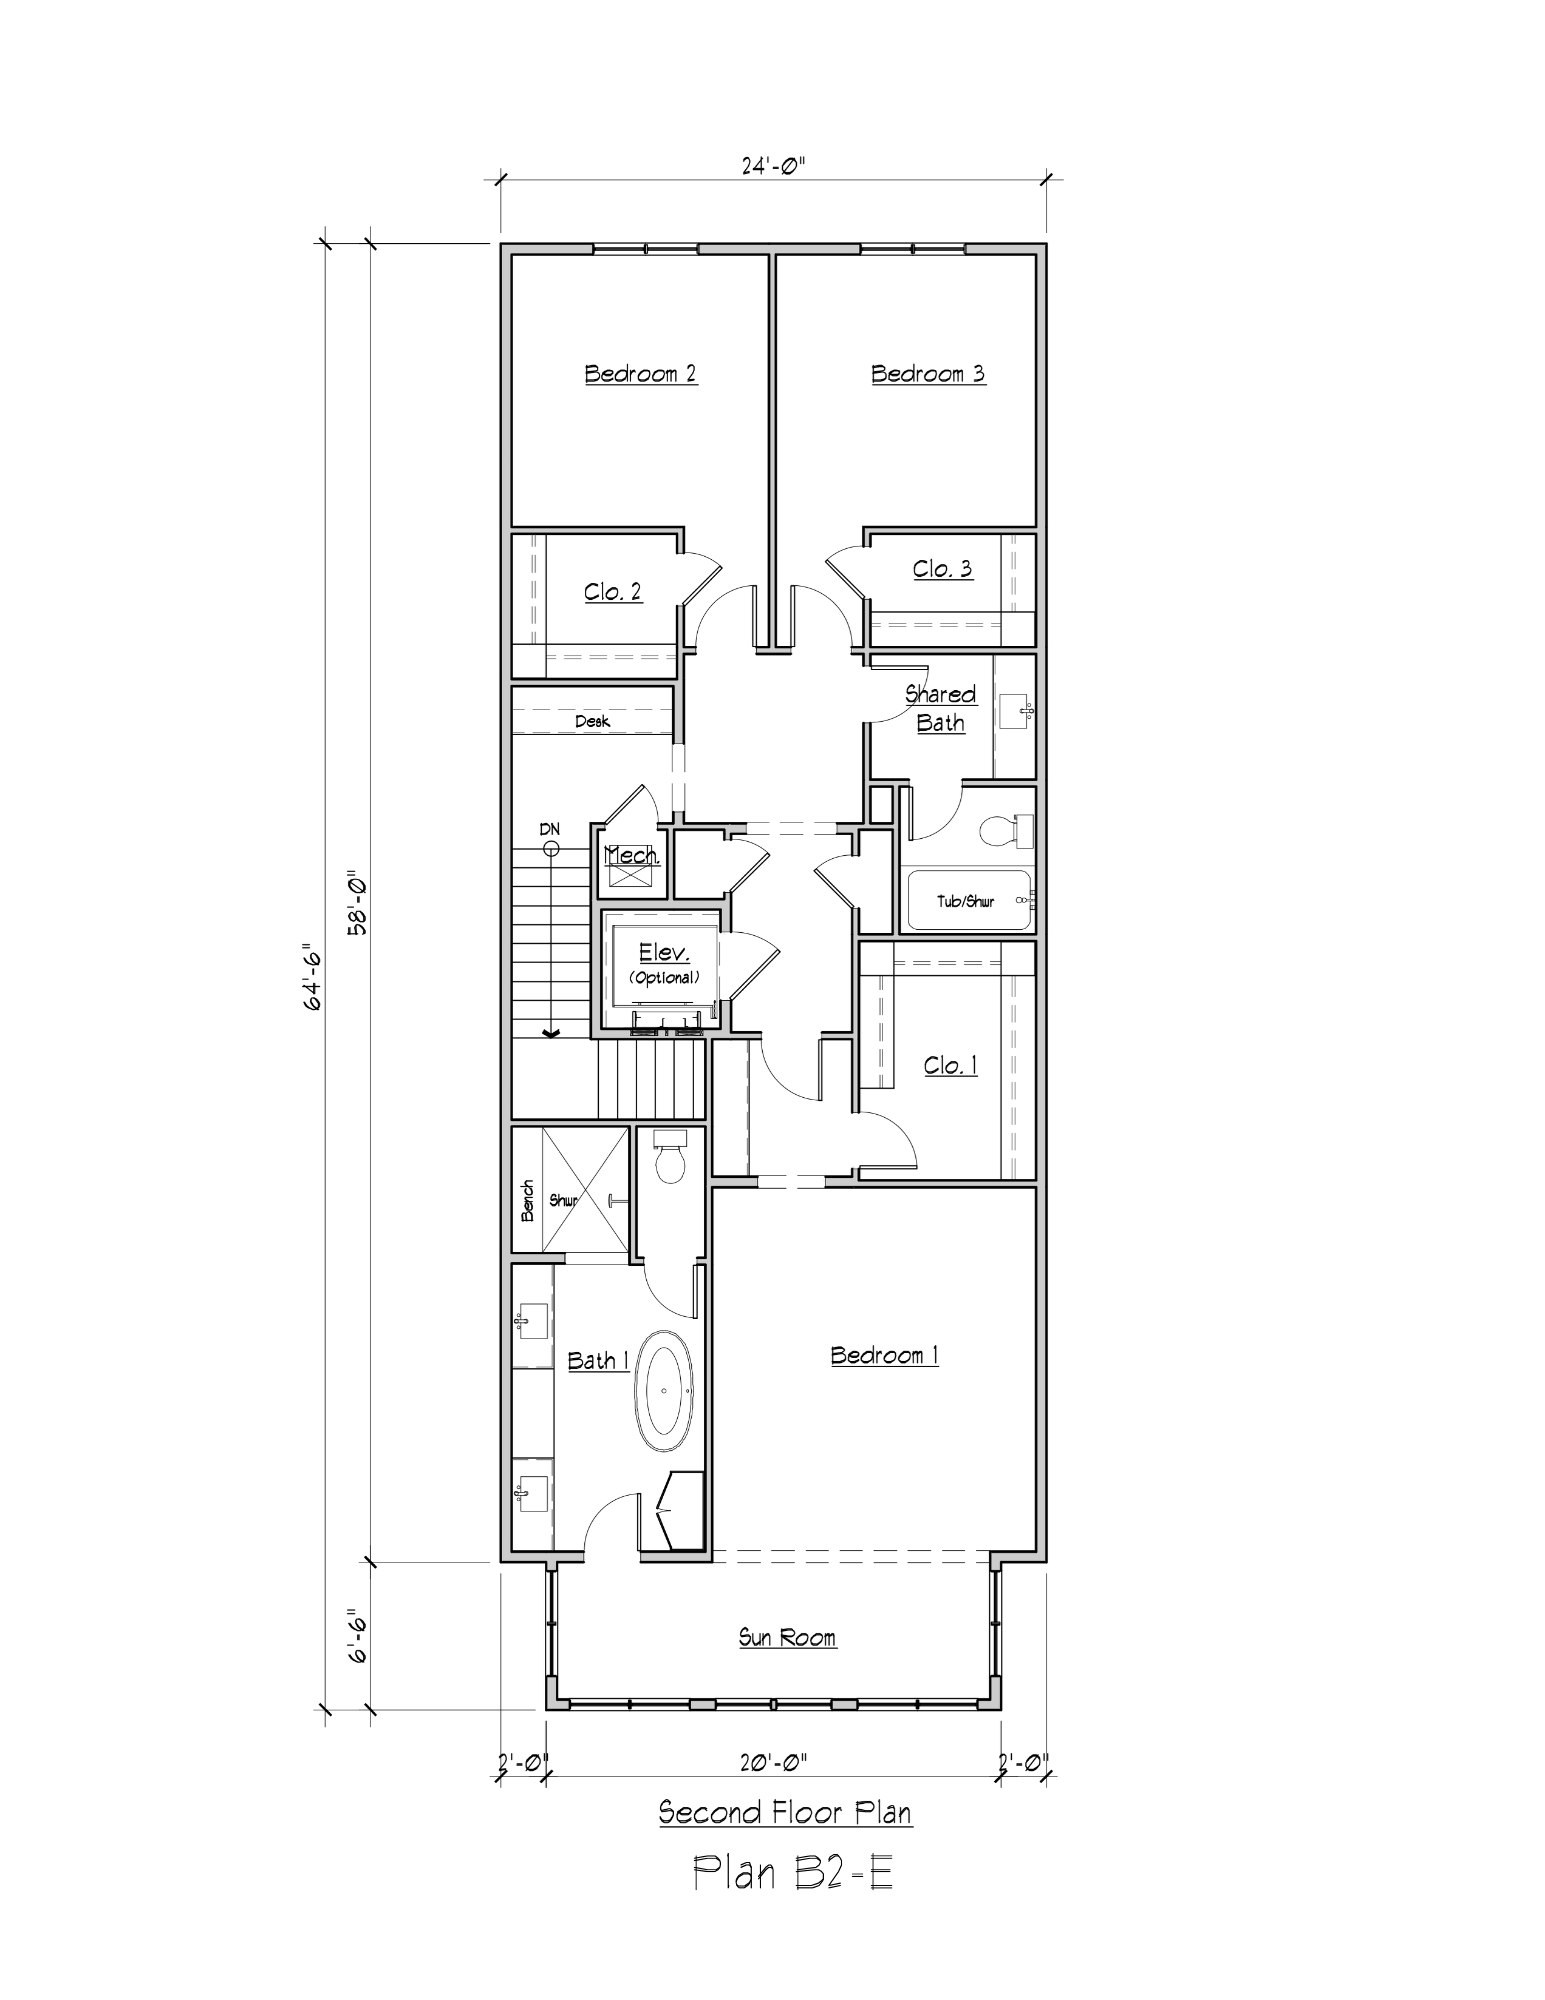
Floor plan of a house showing various rooms including bedrooms, bathrooms, living room, kitchen, and multiple hallways.

STILL TIME TO MODIFY


Architectural drawing of a three-story house with a gabled roof, large windows, a front porch, and a garage. The house has three bedrooms and 3.5 bathrooms, with a total size of 2,637 square feet.
Black and white floor plan showing a stairway, a small room, and an adjacent large open area with a circle at the bottom right indicating a fixture such as a light or smoke detector.
Floor plan of a house showing various rooms including a kitchen, living room, bedrooms, and bathrooms.
Floor plan layout of a residential house showing various rooms and sections.

STILL TIME TO MODIFY

Drawing of a three-story house with a front porch, columns, and multiple windows, labeled as a 'Plan D-E' with 3 bedrooms, 3.5 bathrooms, and 2,742 square feet.
A technical drawing showing top and side views of two vehicles, a floor plan with a staircase and a small room, and a detailed floor layout with stairs and room dimensions.
Floor plan of a house with multiple rooms, including a kitchen, living room, bedrooms, and bathrooms, shown in white lines on a black background.
Black and white architectural floor plan of a multi-story building, showing room layouts, hallways, and staircases.

STILL TIME TO MODIFY

Illustration of a three-story house with a steep roof, large windows, a porch with railings, and a garage with a curved arched entrance. There are wall lanterns on each side of the garage and plants at the base.
Floor plan diagram of a building with a staircase, small room, and an open area.
Floor plan of a house showing various rooms, including a porch at the front, a living room, a kitchen, bedrooms, and bathrooms, with interior walls and fixtures marked.
Architectural floor plan of a house showing rooms, walls, doors, and windows.

STILL TIME TO MODIFY

Front view of a multi-story house with a steep gable roof, large windows, and a wooden balcony. The house includes a garage with an arched doorway, outdoor light fixtures, and landscaped plants at the entrance.
Floor plan layout with a staircase, a small room, and an open area.
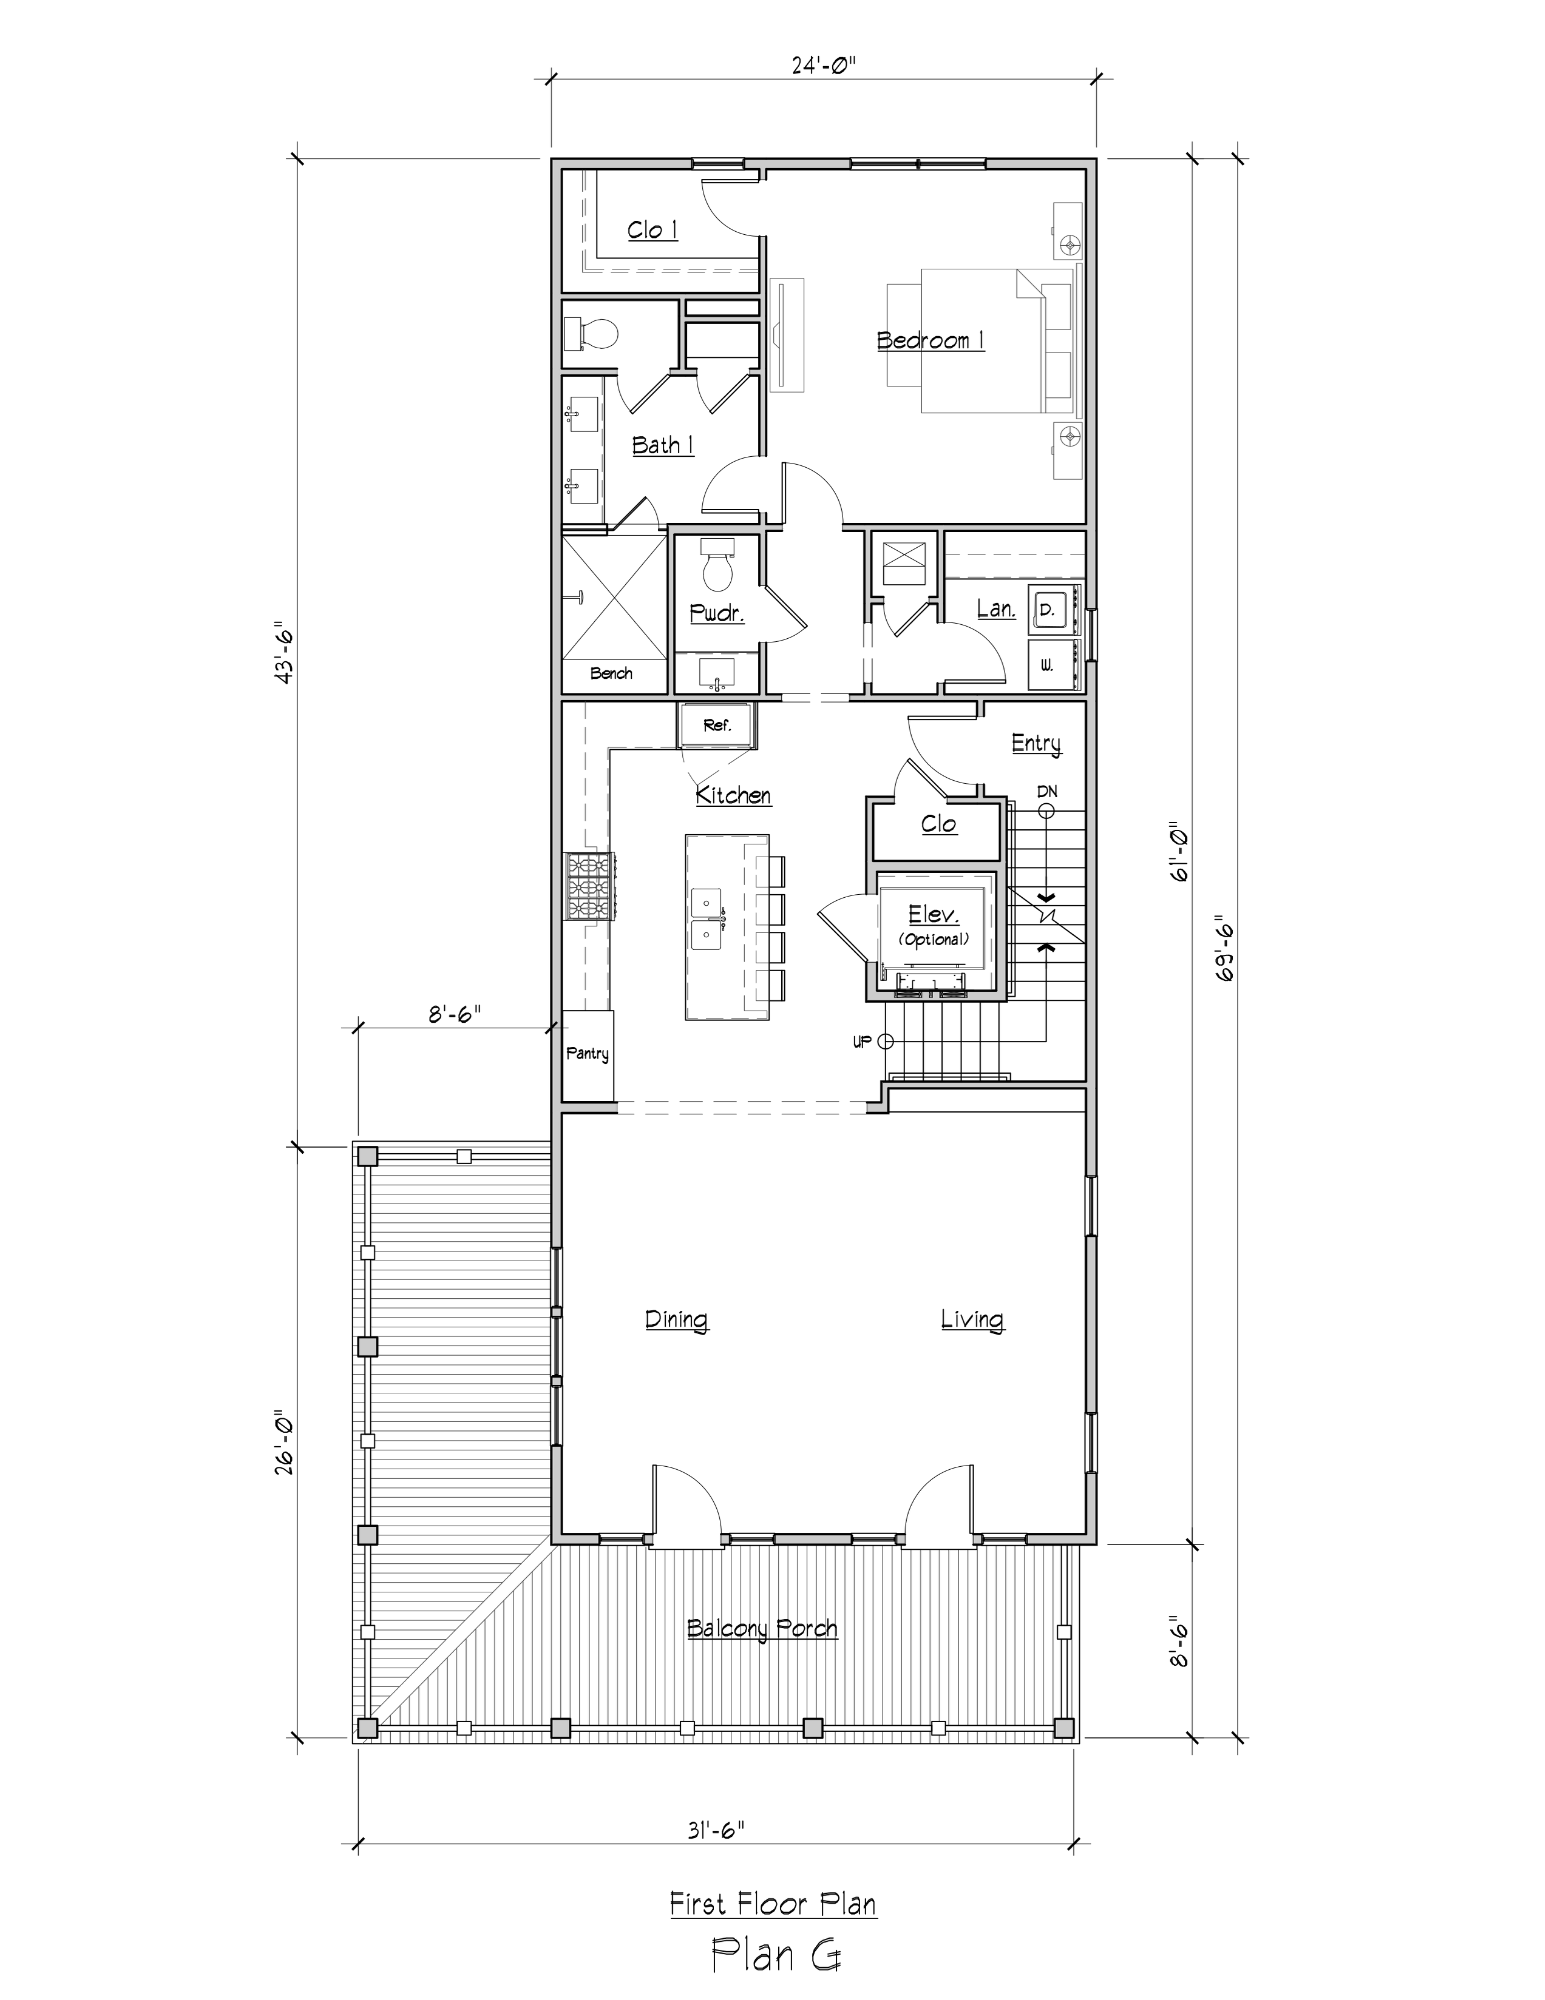
Floor plan of a house with various rooms, a kitchen with an island, multiple bedrooms, bathrooms, and a large living area with a deck outside.
Floor plan of a house with various rooms and hallways, drawn in white lines on a black background.

STILL TIME TO MODIFY

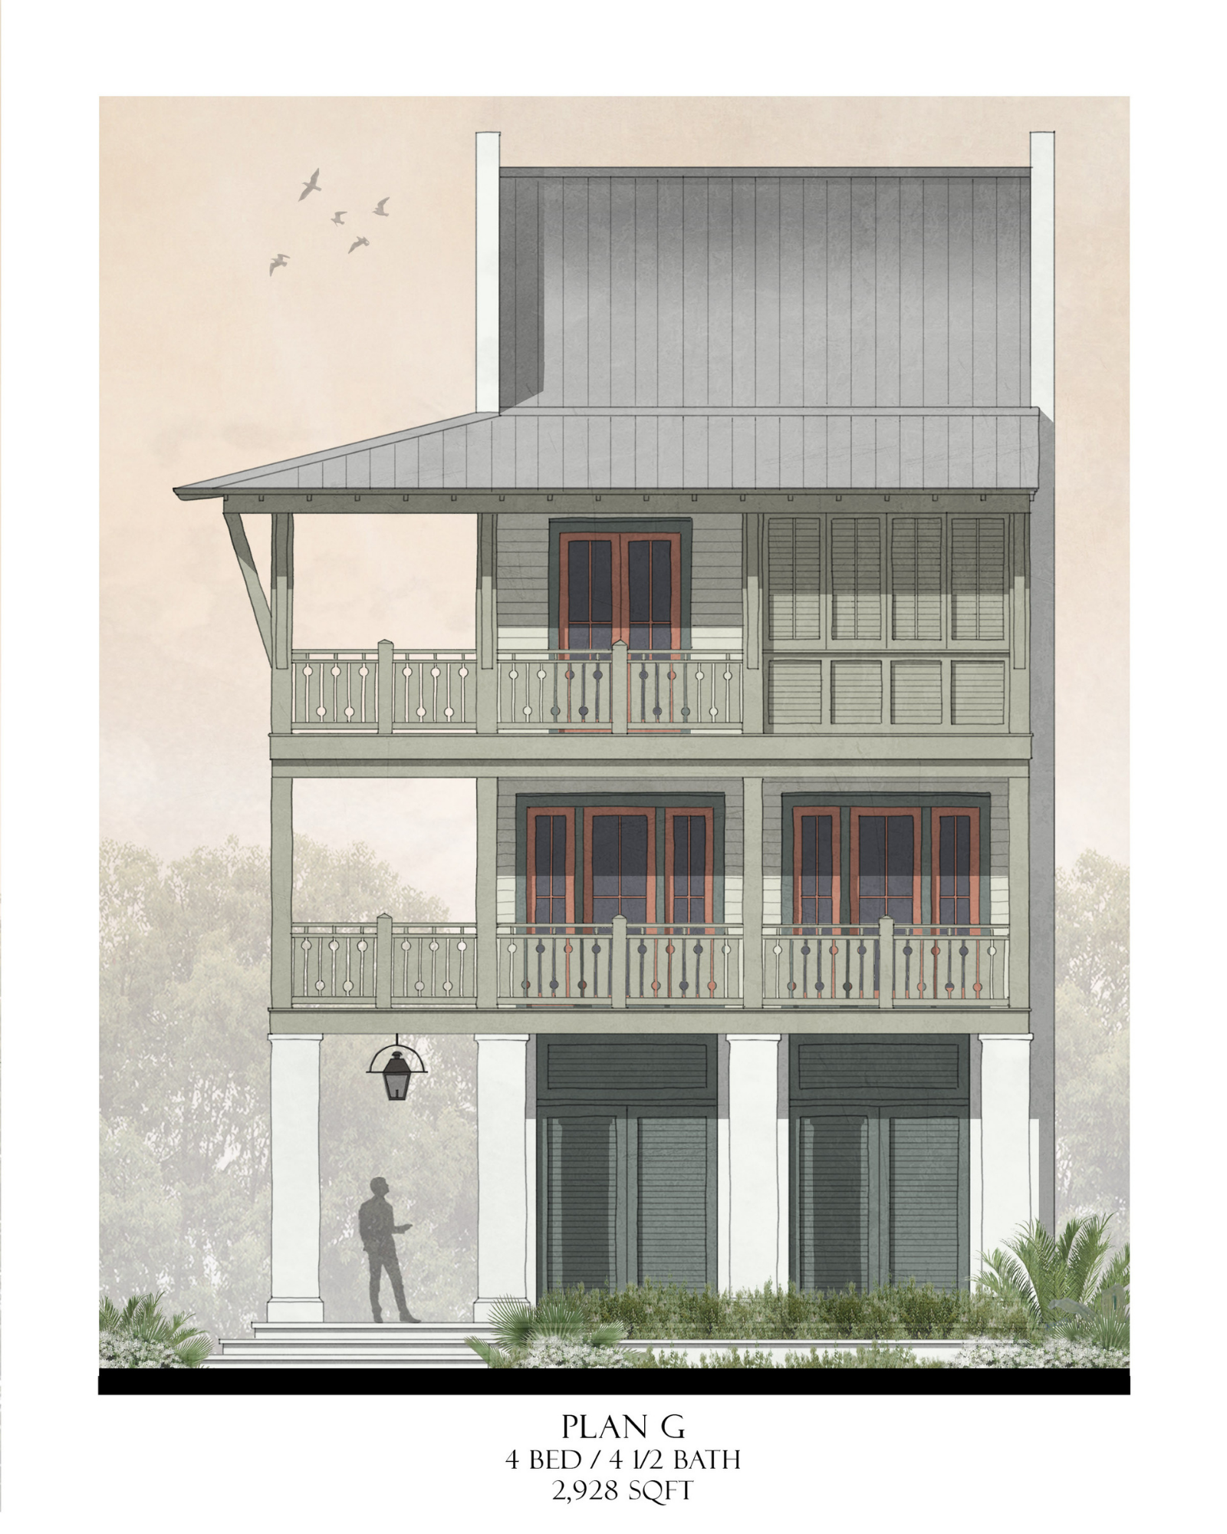
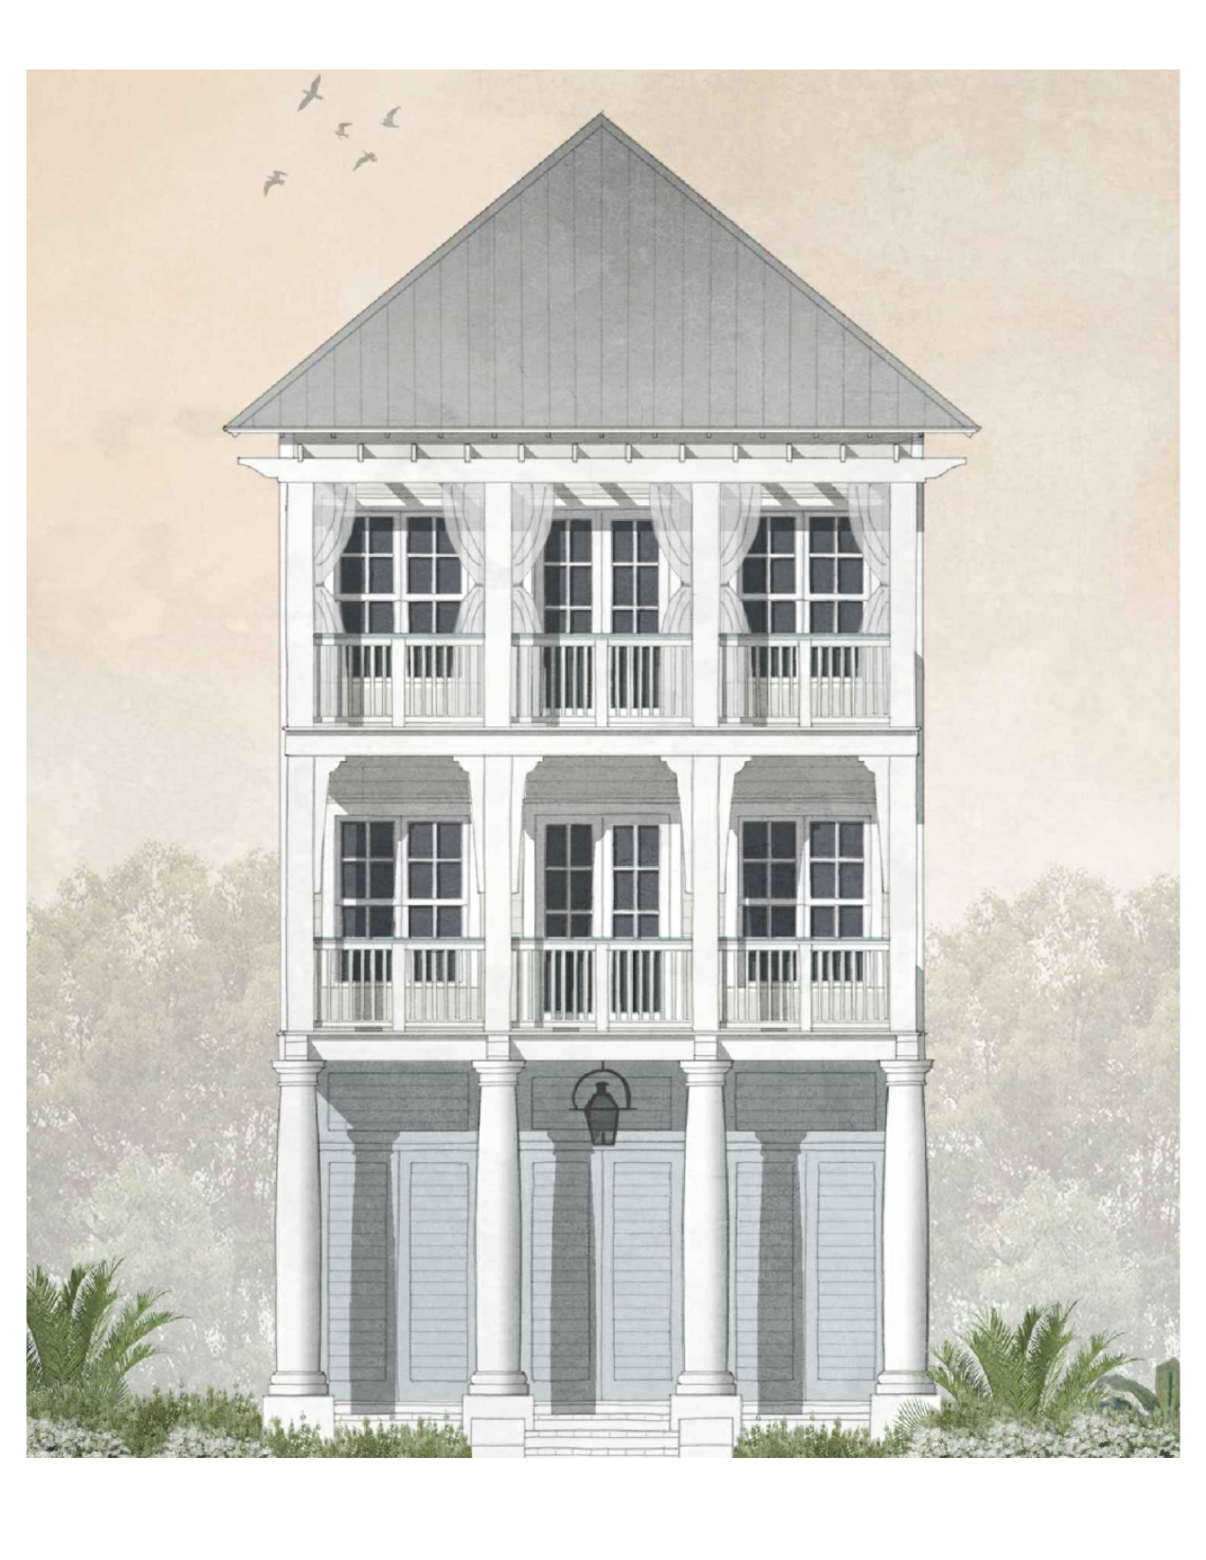
Architectural drawing of a three-story house with balconies and large windows, labeled Plan G, 4 bedrooms, 4.5 bathrooms, 2,928 square feet.
Architectural blueprint of a garage with two parking spaces, driveway, stairs, and exterior walls.
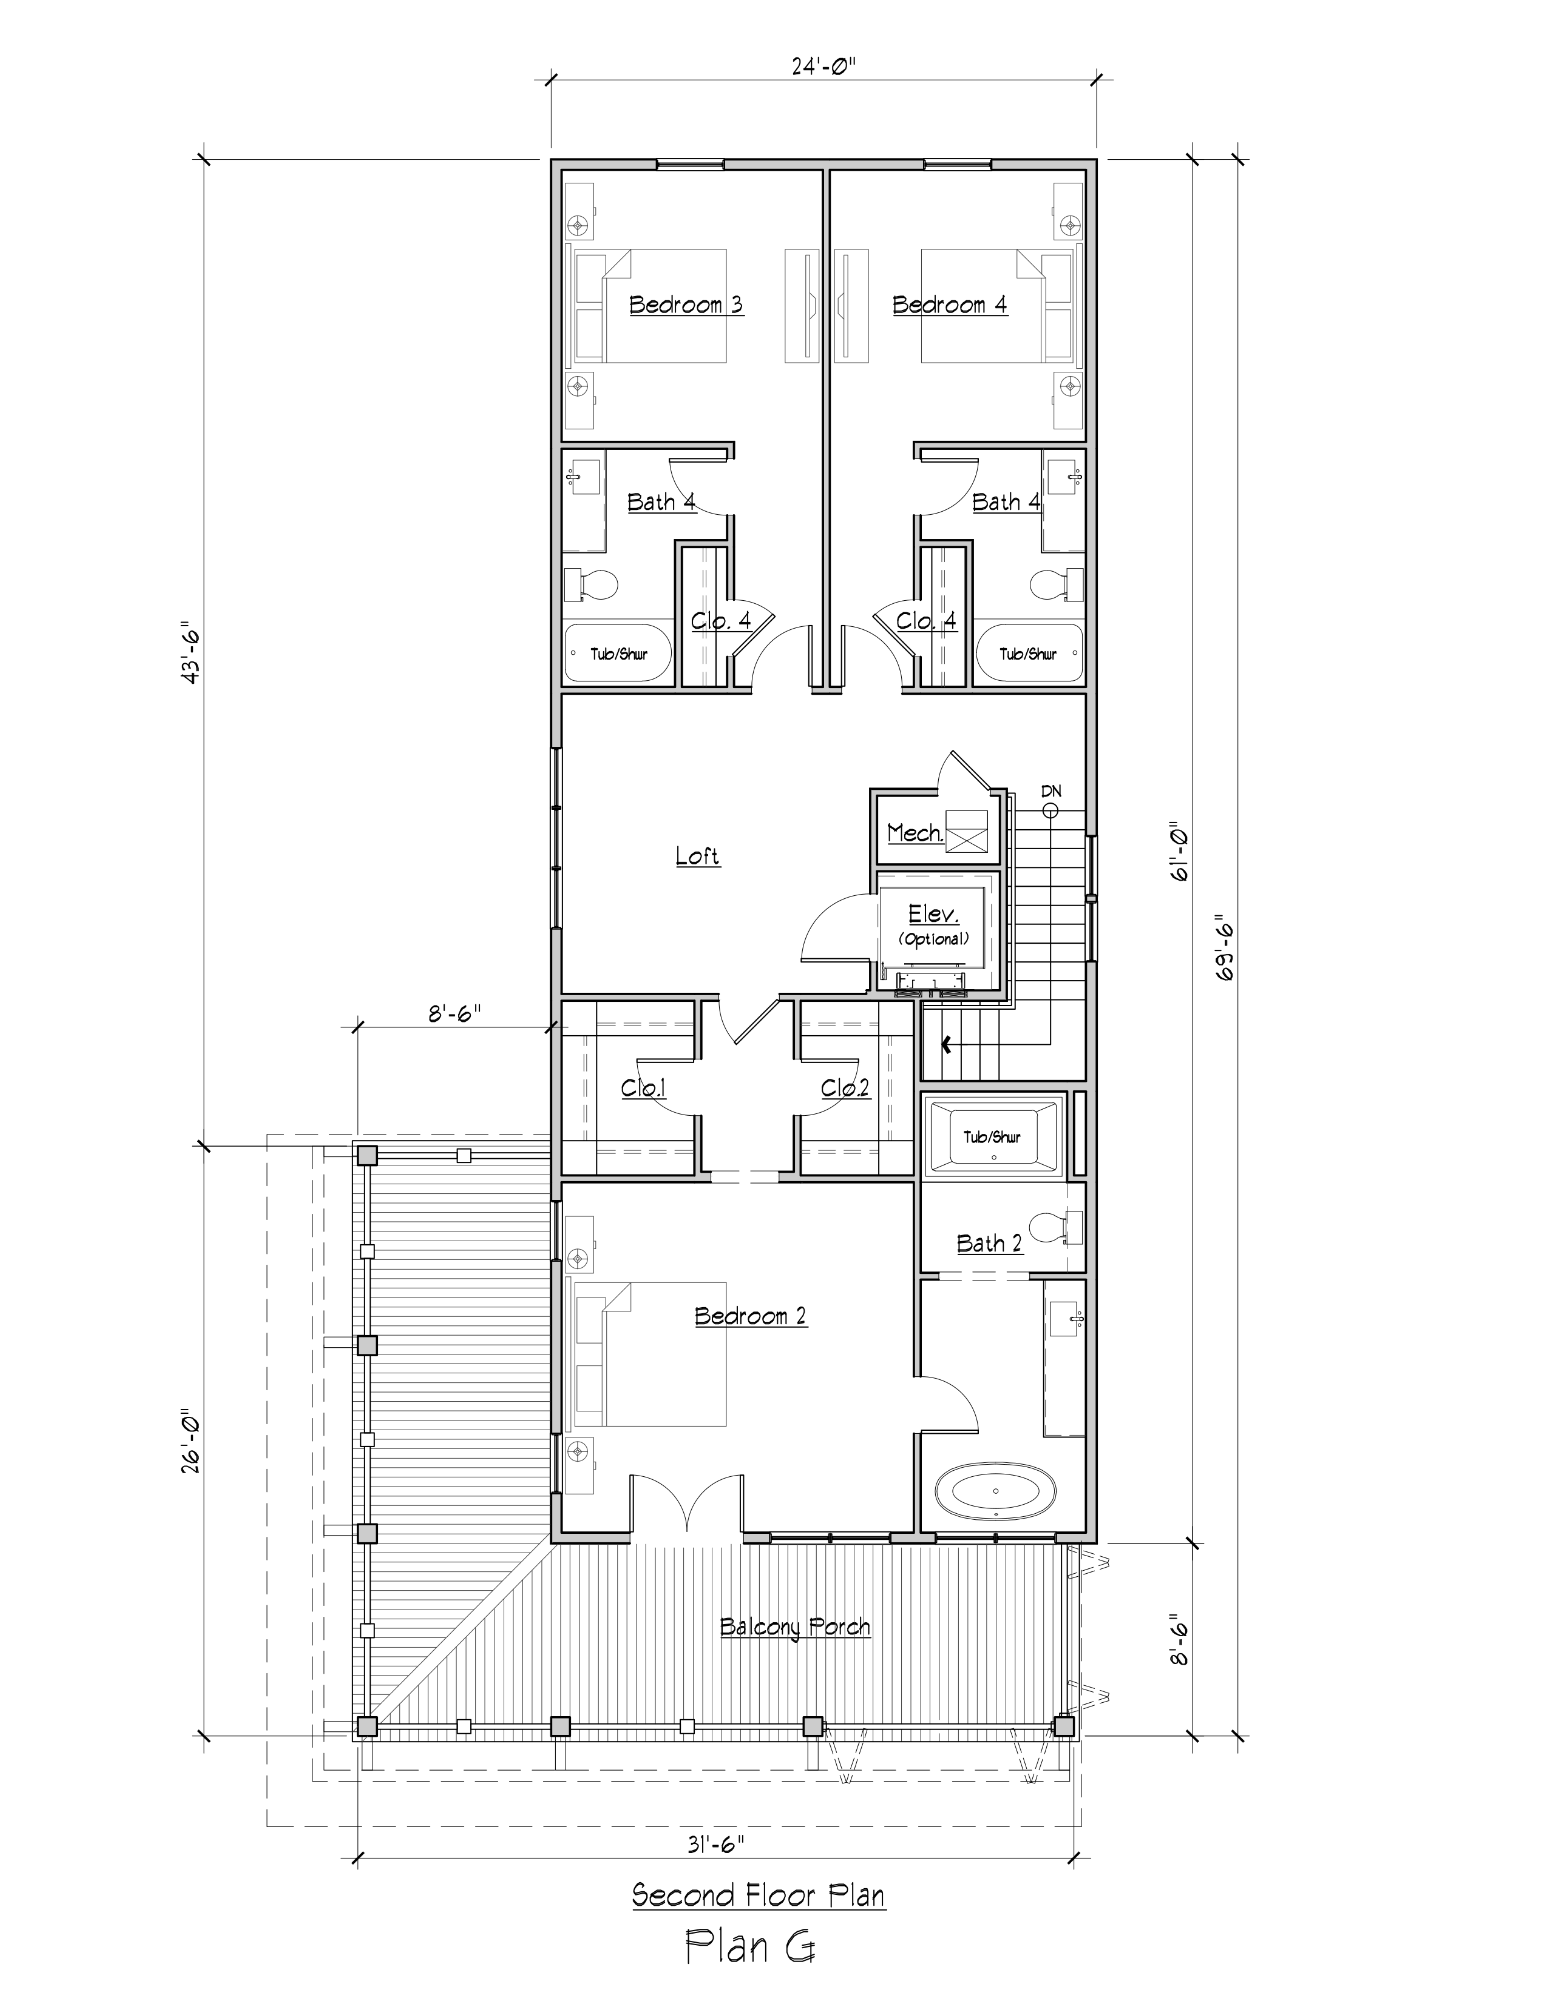
Floor plan of a house showing various rooms, including a living room, bedrooms, kitchen, bathrooms, and outdoor deck area.
Floor plan of a multi-unit residential building showing layout of rooms, bedrooms, bathrooms, and outdoor deck area.

STILL TIME TO MODIFY